385 000 €
Agent fee charged to the seller
- Exclusive
- Sold STC
Energy Label
150 m²
Villa
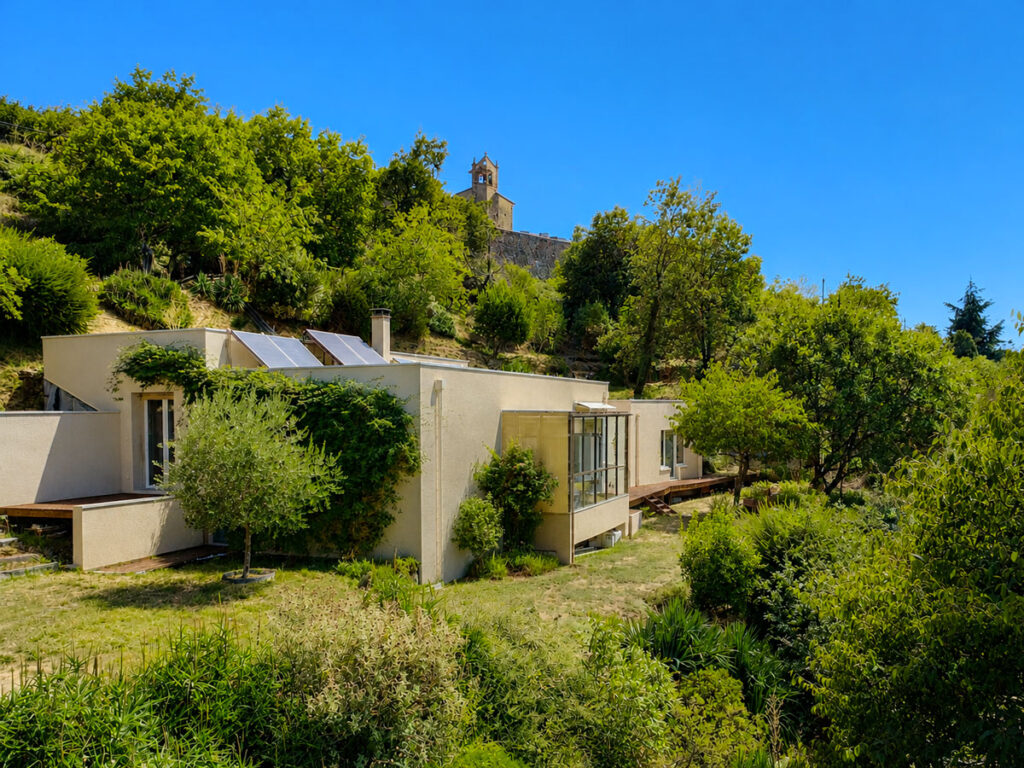
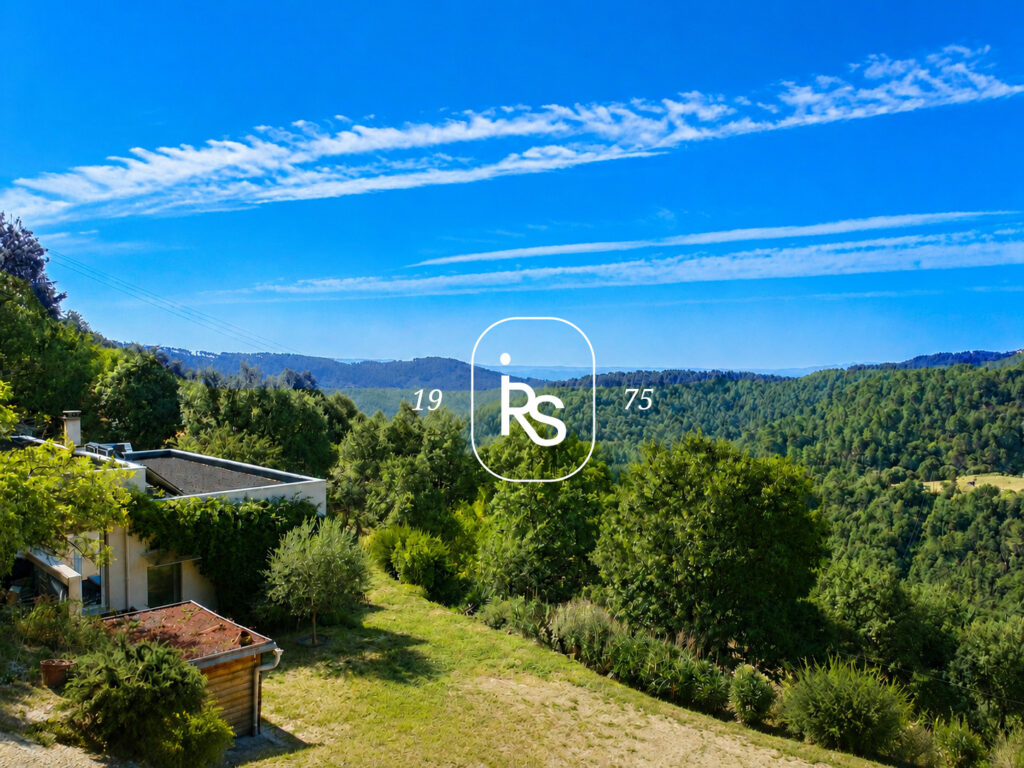
Property detail VAL DE LIGNE: an eco-friendly contemporary house with 112 m² of living space and a 38 m² outbuilding, panoramic views, and 4,295 m² of land.
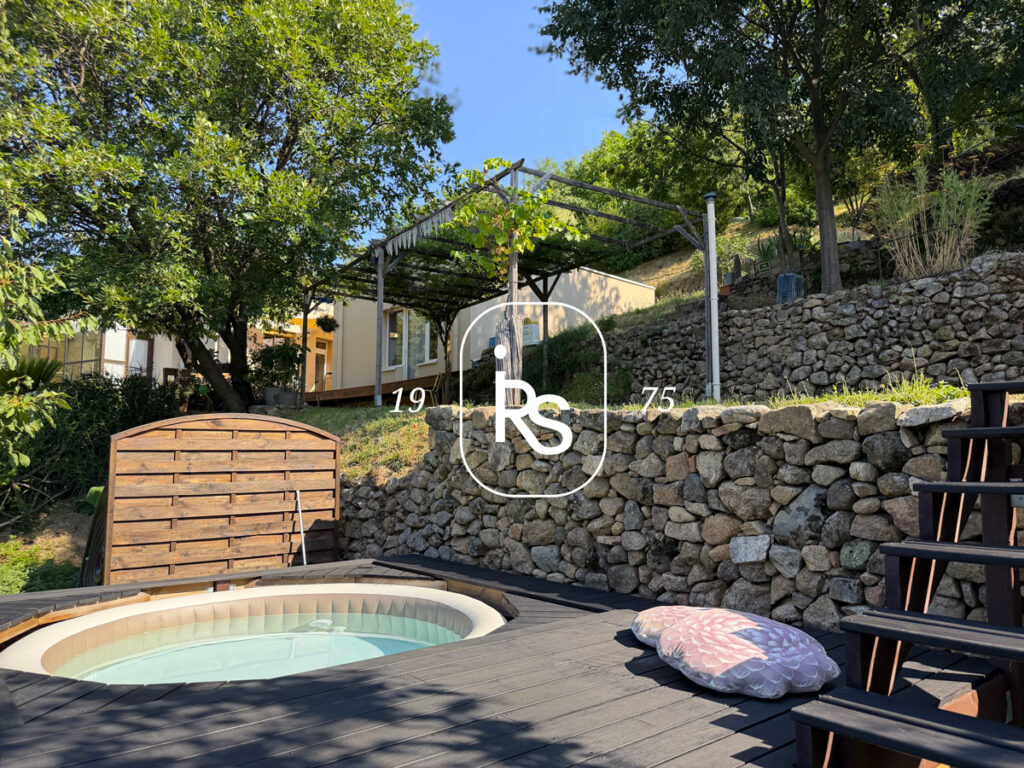
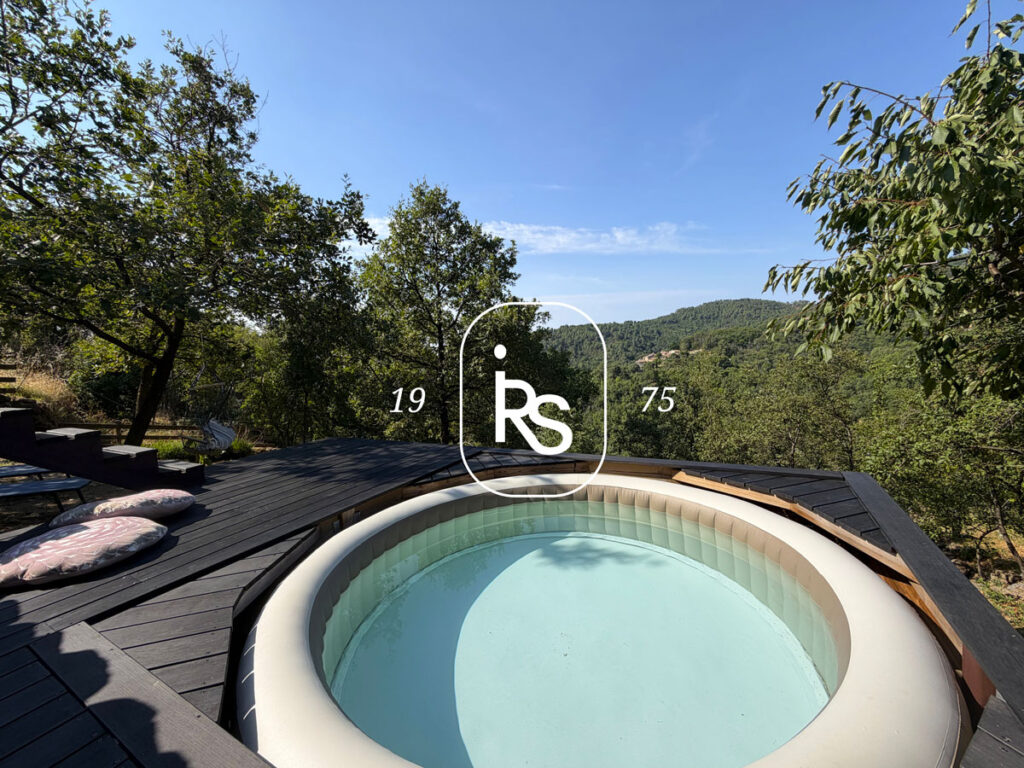
A 15 minutes’ drive from AUBENAS and LARGENTIERE: this contemporary house, set on 4,295 m² of land partly buildable, comprises a light living room with a kitchen area, a study, two bedrooms with a shower room, a dressing room and a toilet. The outbuilding comprises a convertible workshop space with a kitchenette, a shower room with a toilet and a storage room. Solar panels, wood-burning stove, solar water heater, rainwater harvesting and spring water for watering, a hot tub facing the view, and a vegetable garden. A septic tank complying with current standards.
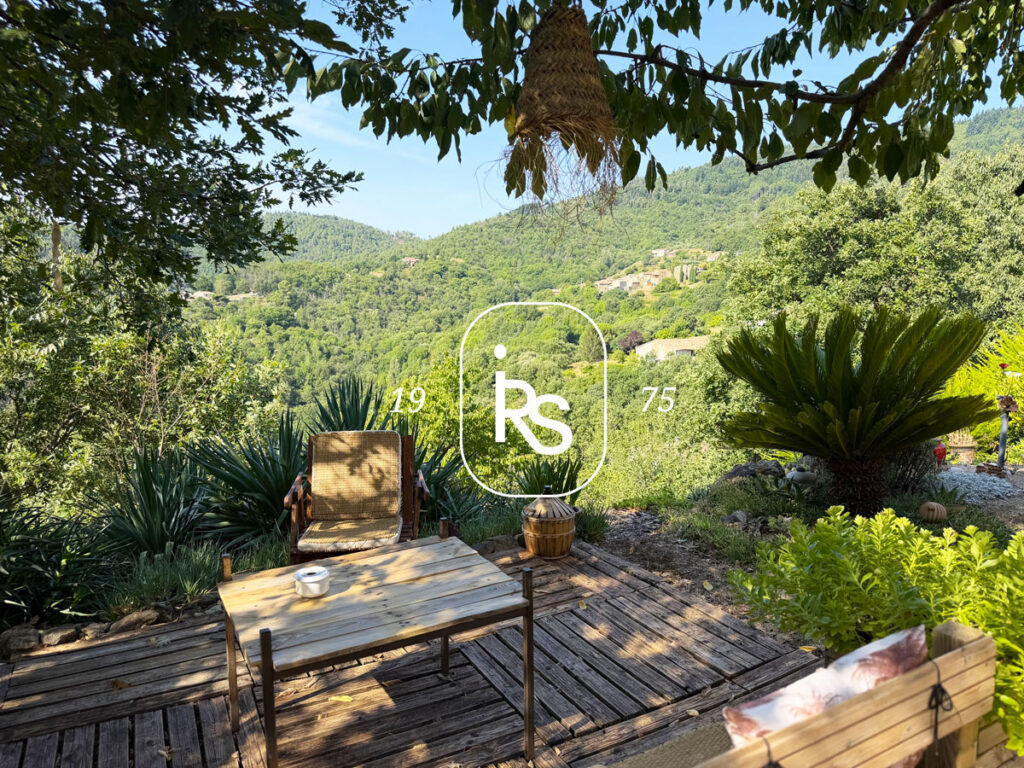
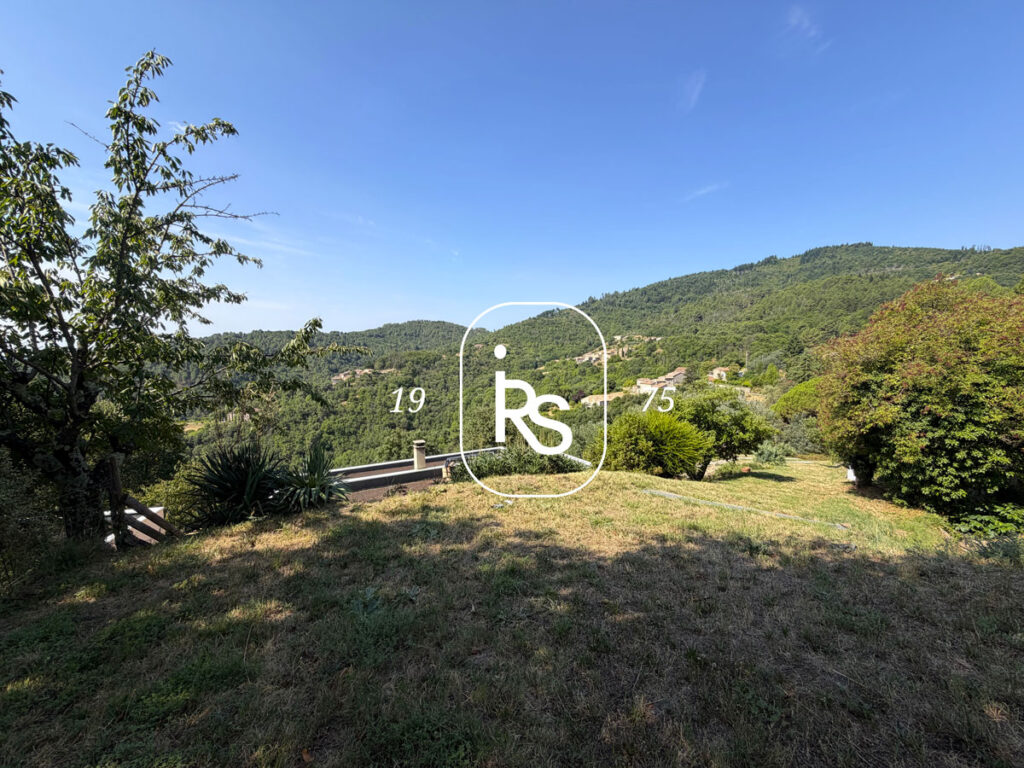
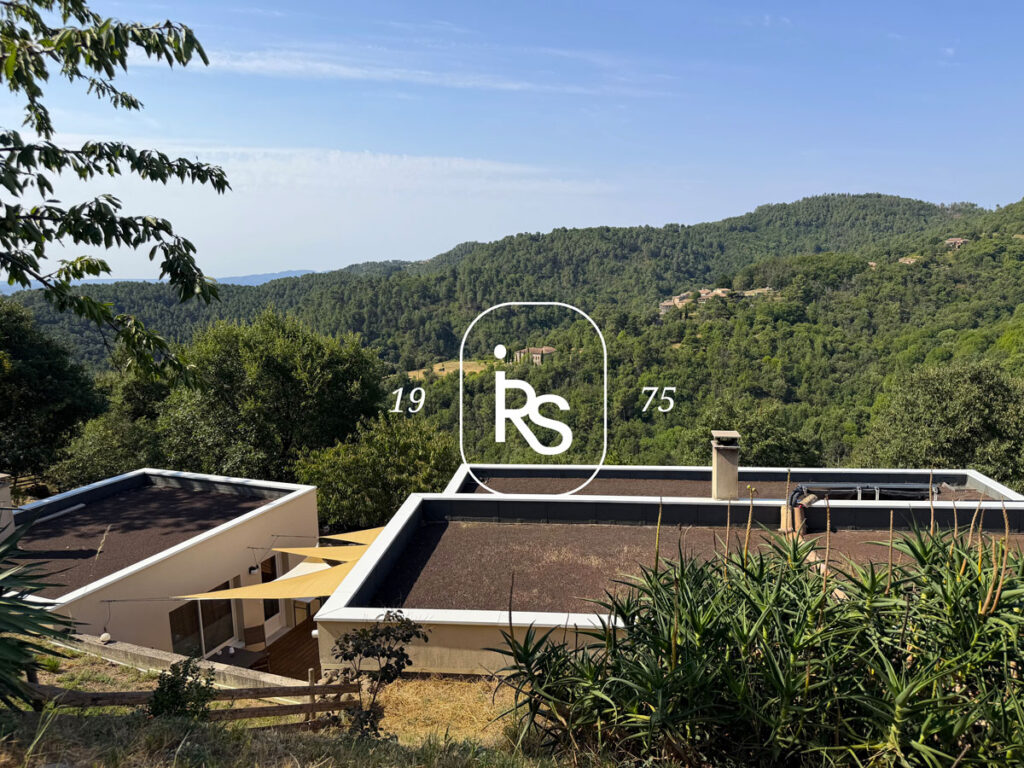
Set in unspoilt, perfectly peaceful surroundings, this contemporary 112 m² house blends harmoniously into the landscape and enjoys exceptional views of the surrounding countryside. A true haven of tranquillity, it will appeal to those who love space, light and sustainable living.
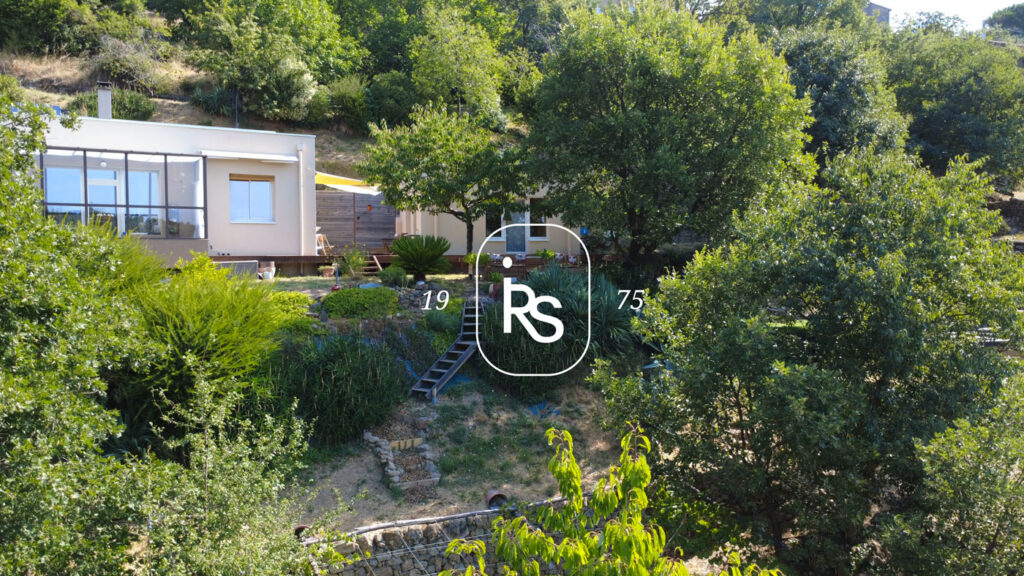
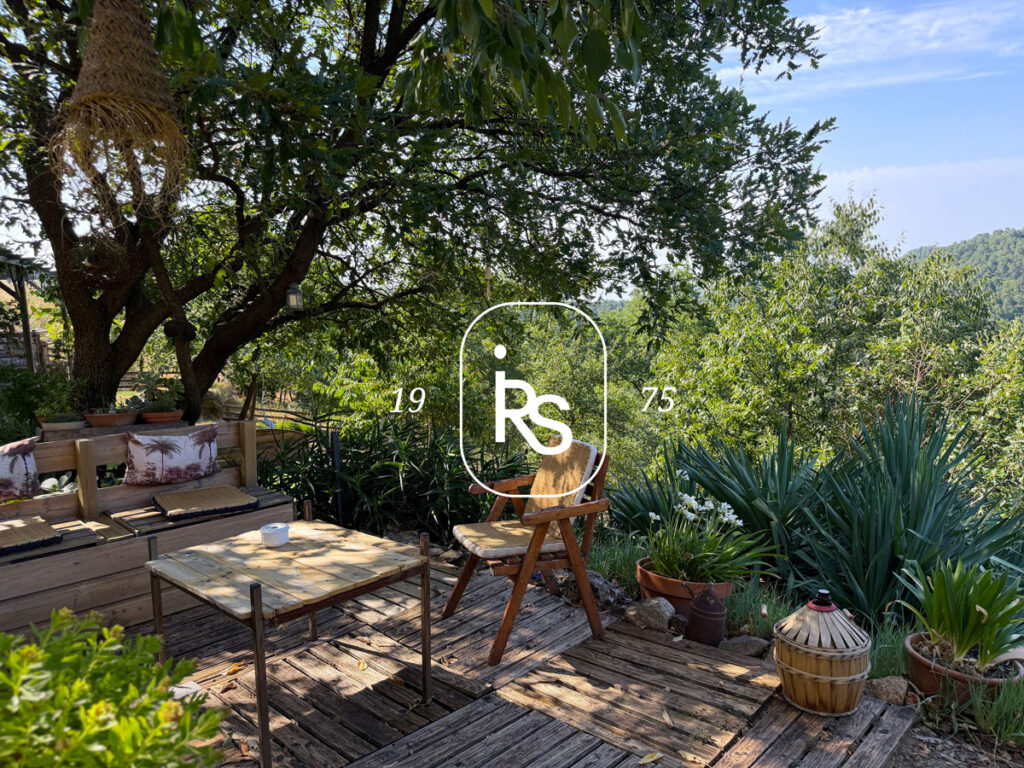
Set on a magnificent 4,295 m² plot, laid out in landscaped terraces, the property offers numerous shaded relaxation areas, an ideal spot for the vegetable garden and the hot tub, which faces the panoramic view, allowing you to make the most of this exceptional setting. The plot also offers rare development potential, with the possibility of building a small house or an additional annexe, subject to the relevant planning permissions.
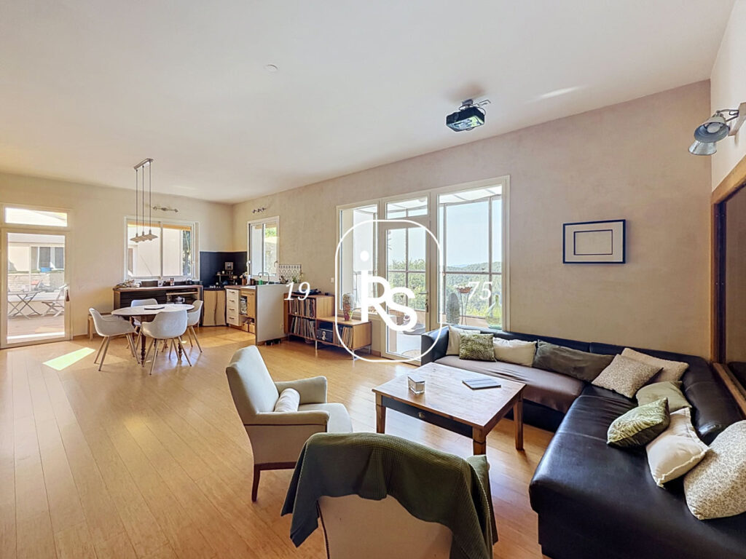
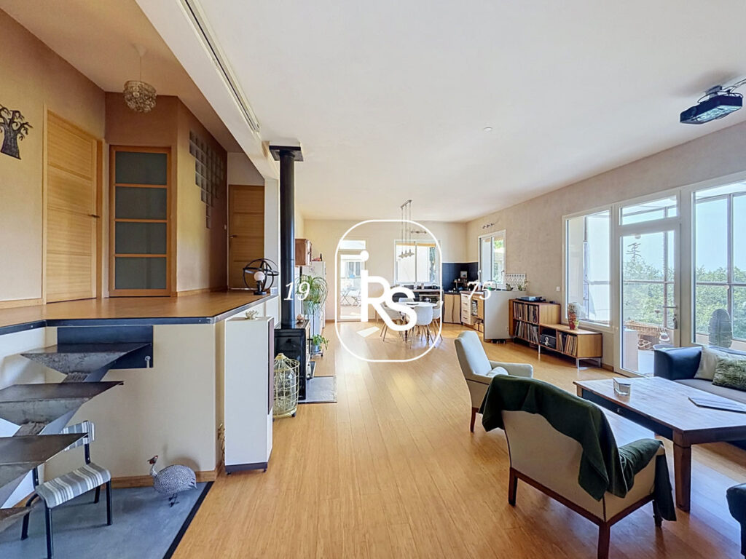
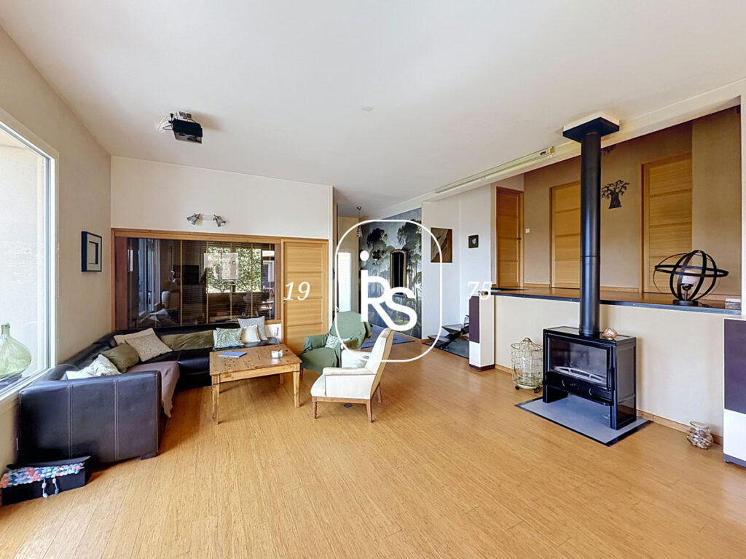
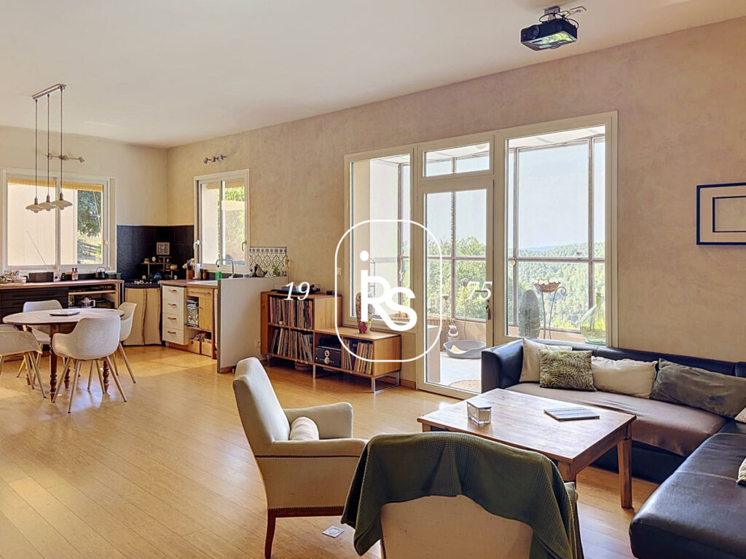
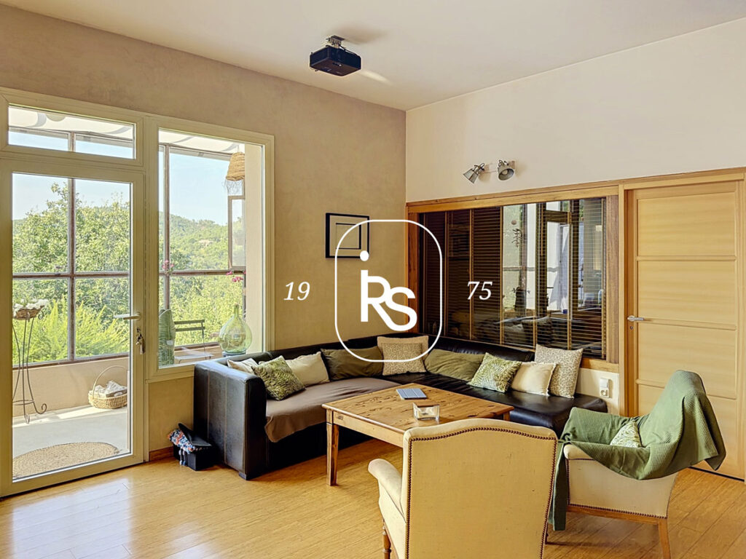
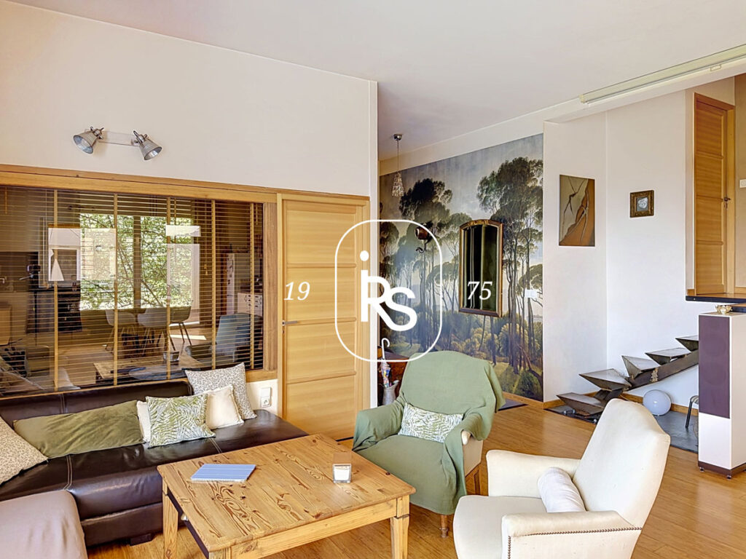
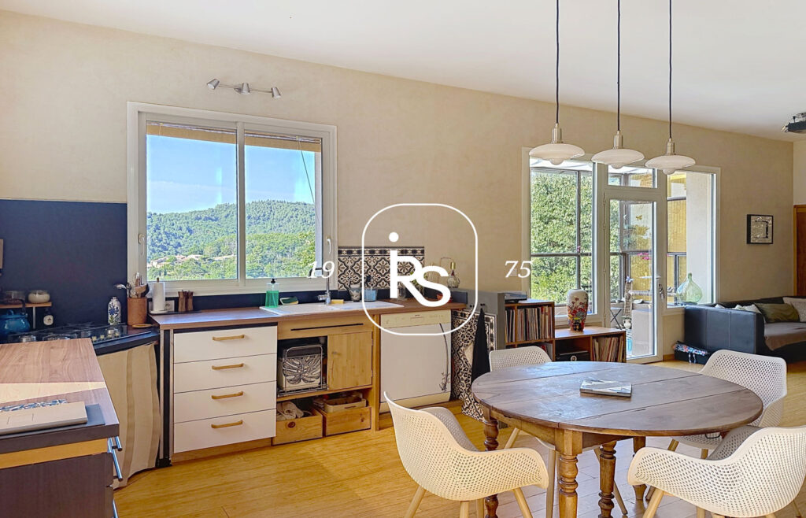
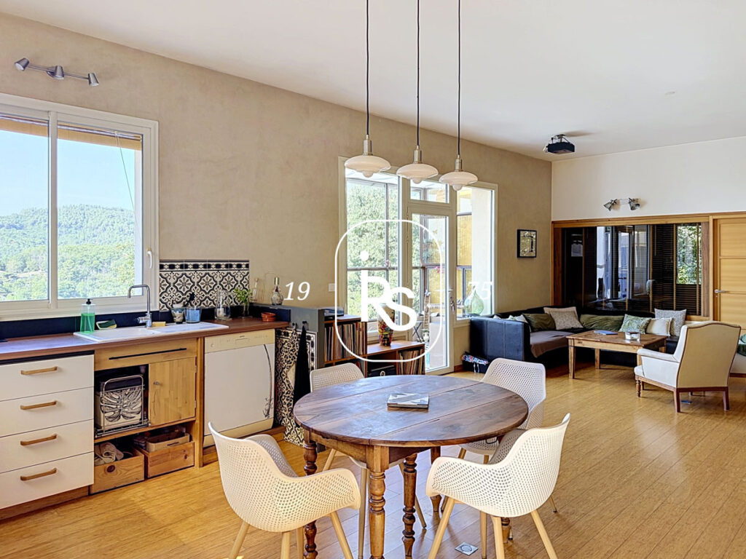
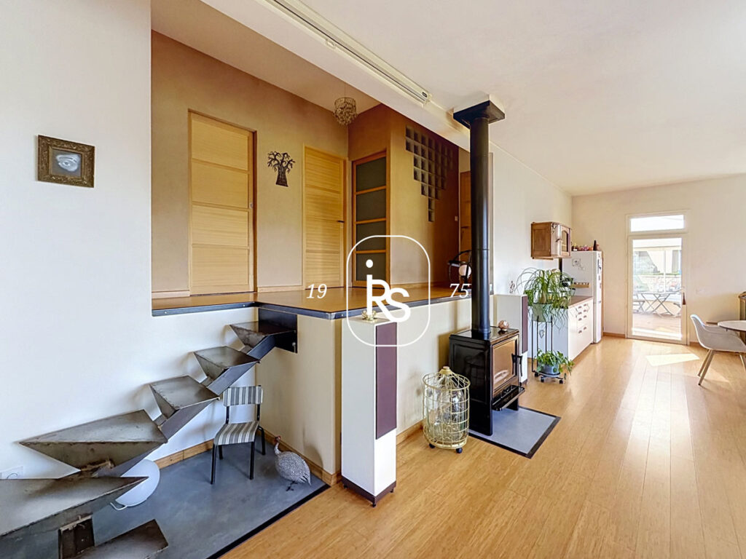
Designed to minimise its environmental impact whilst ensuring a high standard of living, the house features high-performance facilities: solar panels for self-consumption, a solar water heater, a high-efficiency wood-burning stove, a rainwater harvesting system, and a natural spring that supplies water for watering the garden. The floors are covered with elegant bamboo parquet, prized for its high strength and durability.
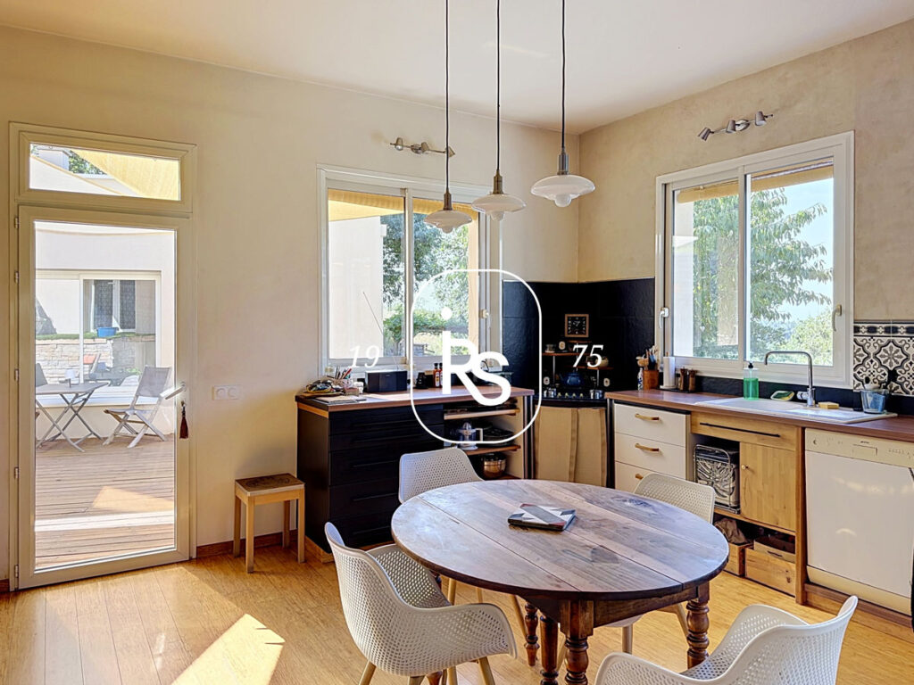
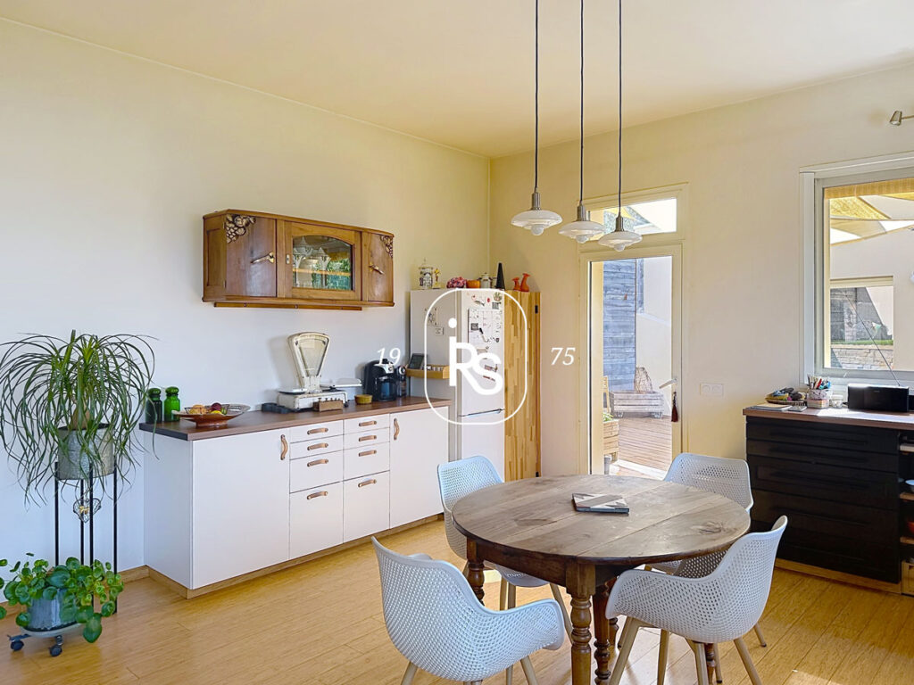
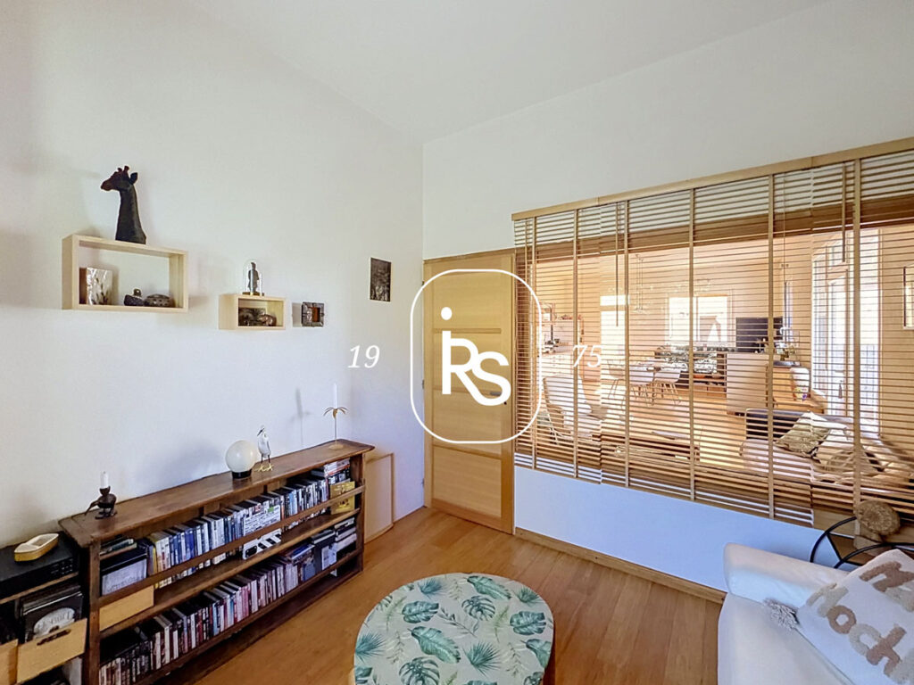
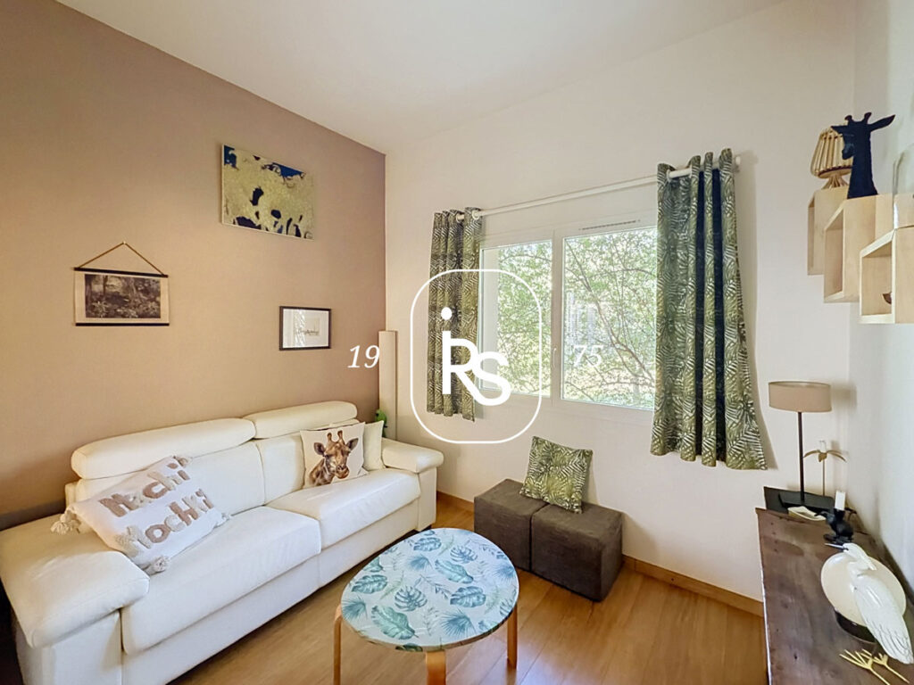
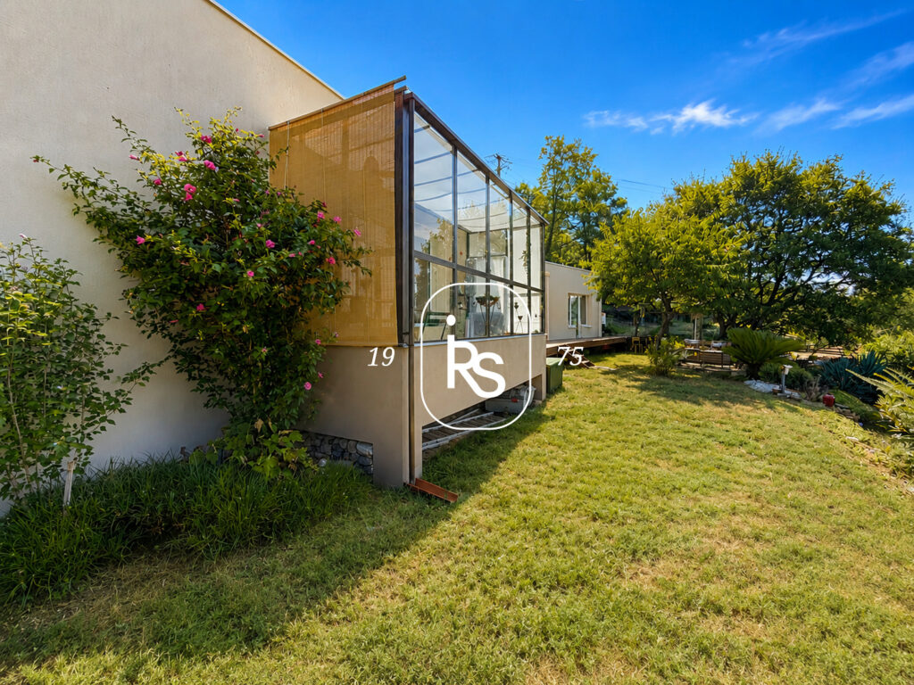
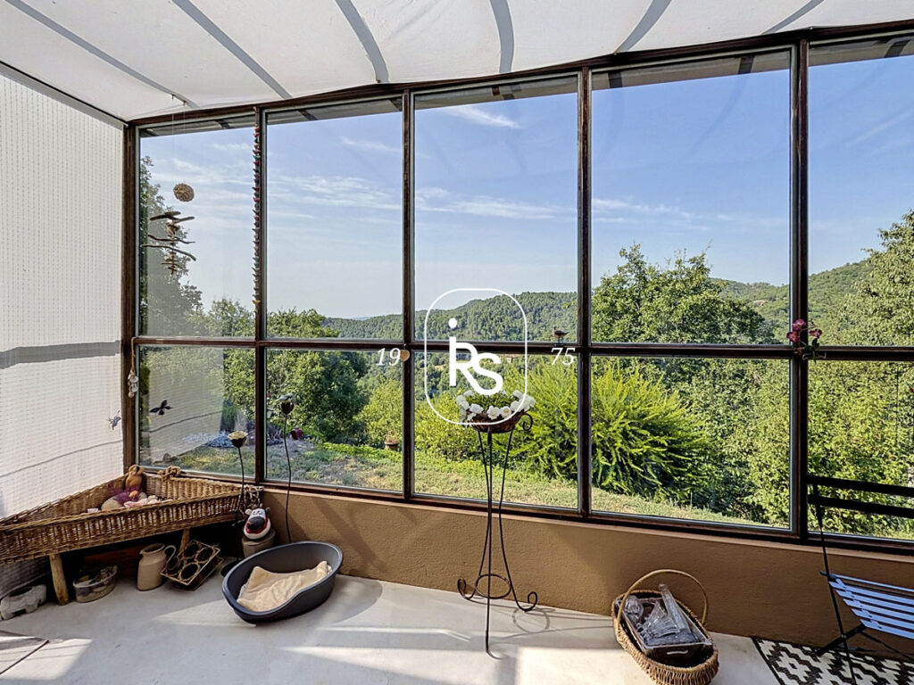
The entrance hall, fitted with a wardrobe, opens onto a superb 46.60 m² living area, bathed in light thanks to its large windows and incorporating a cosy kitchen area. Adjoining this is a charming 8.20 m² wrought-iron veranda, used as a greenhouse to house non-hardy plants in winter. On the same level as the living room, a 9 m² room could be used as a study, TV lounge, reading area or guest bedroom.
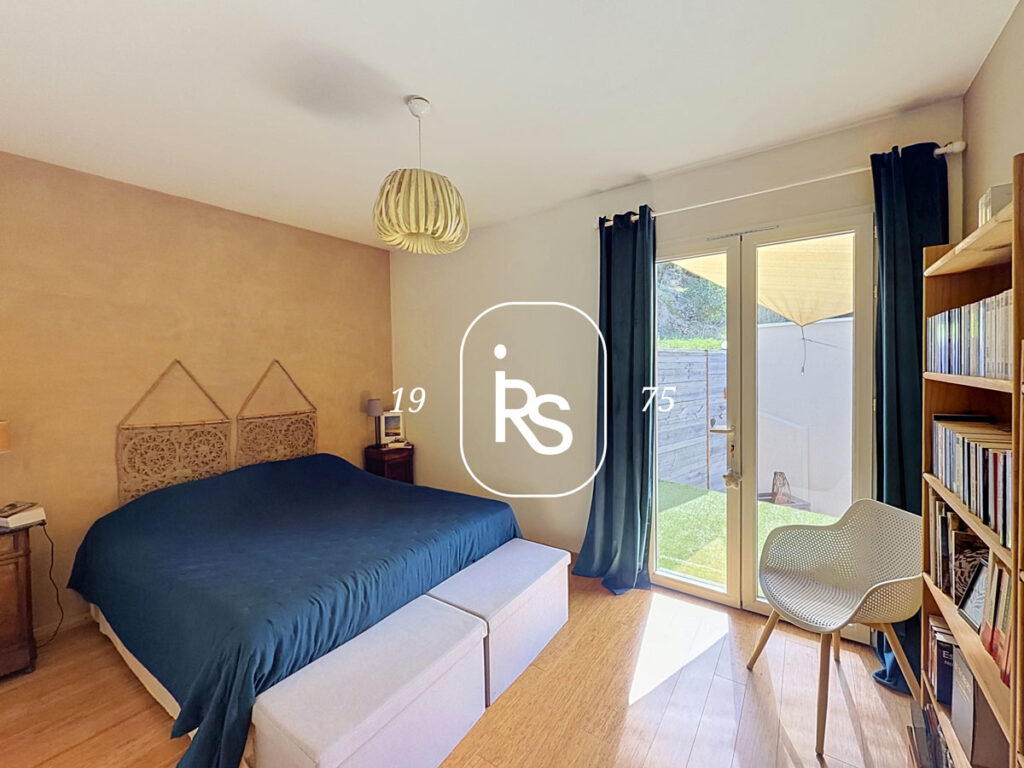
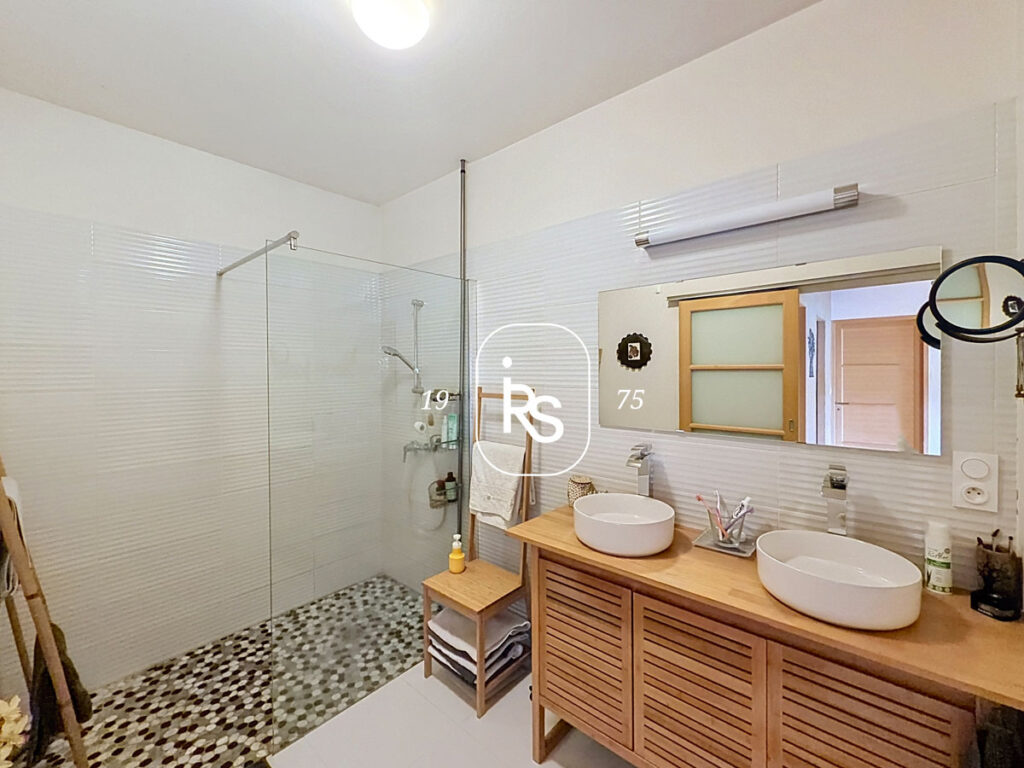
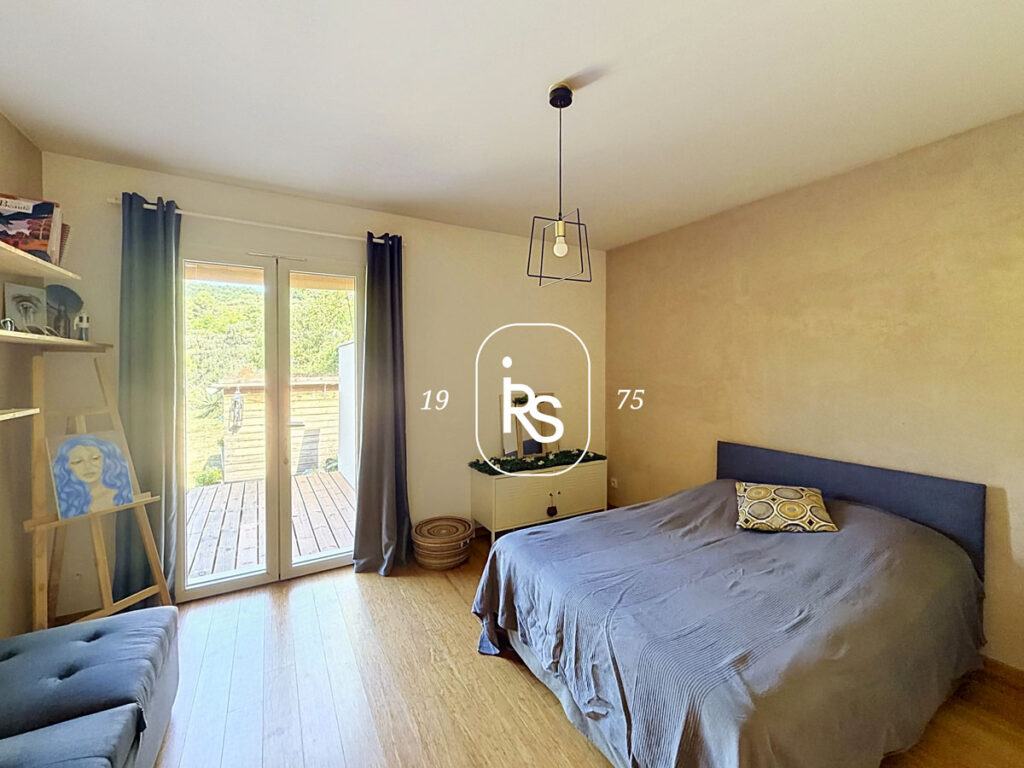
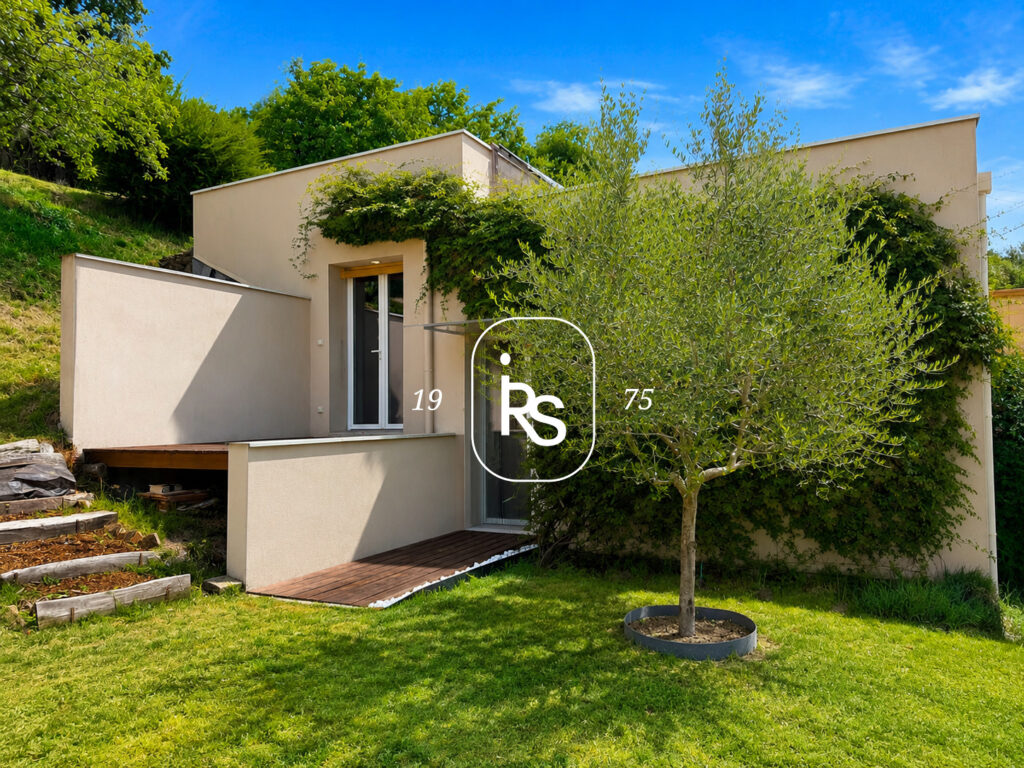
A few steps lead to the sleeping area, which consists of two beautiful bedrooms measuring 15 m² and 13.40 m²—each with access to a terrace—a 7 m² bathroom with a walk-in shower, a separate toilet, and a 4.70 m² dressing room.
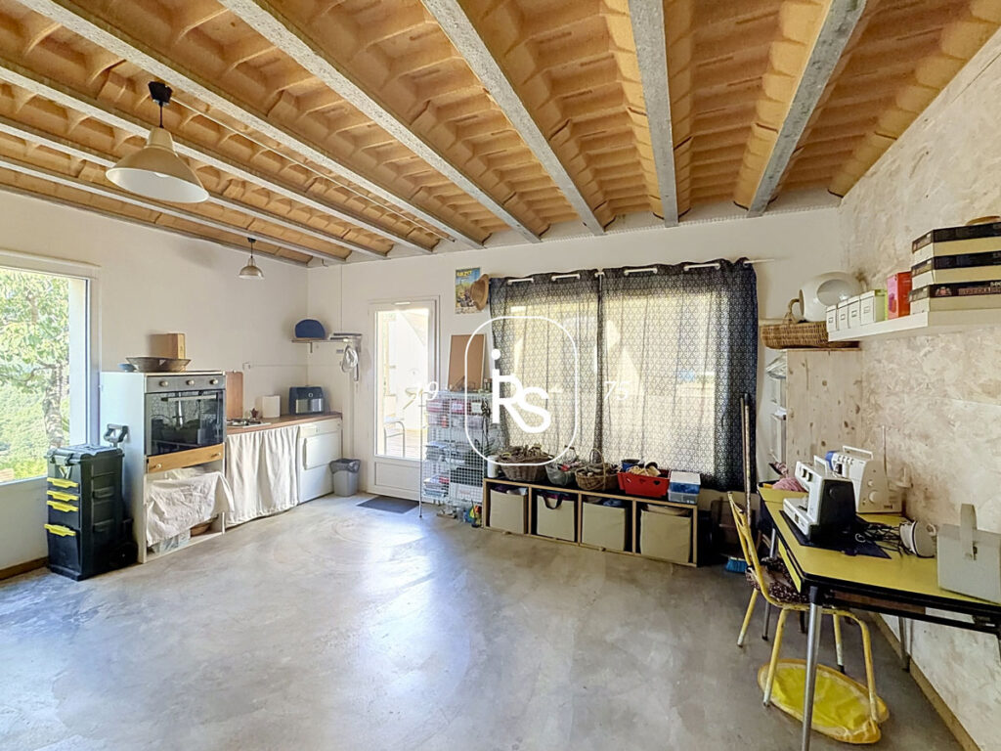
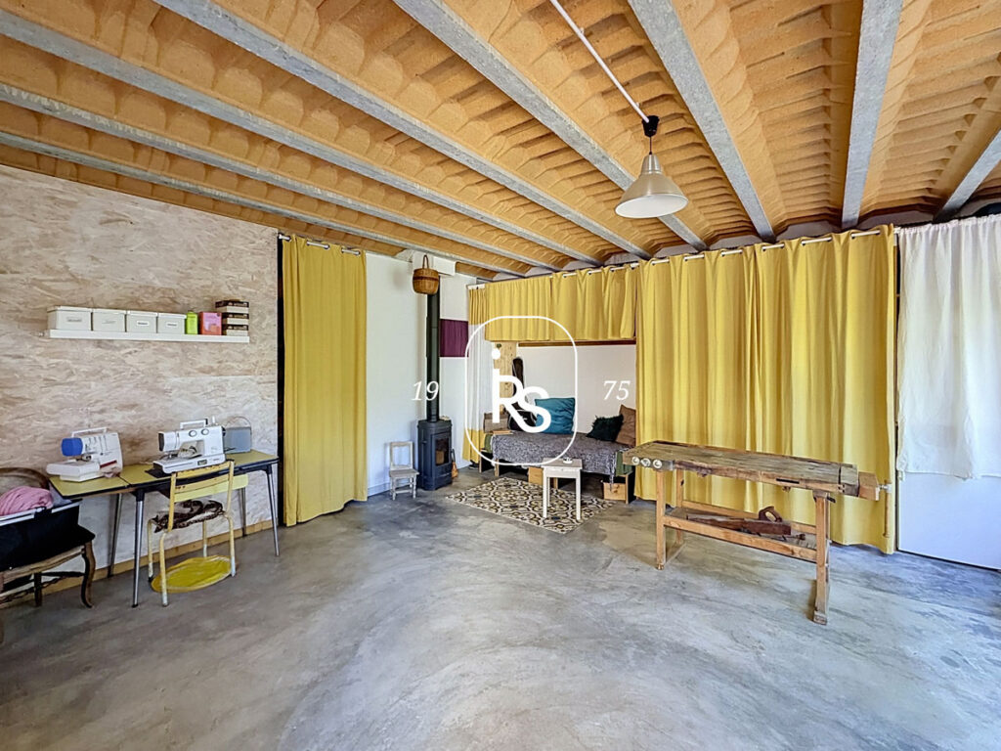
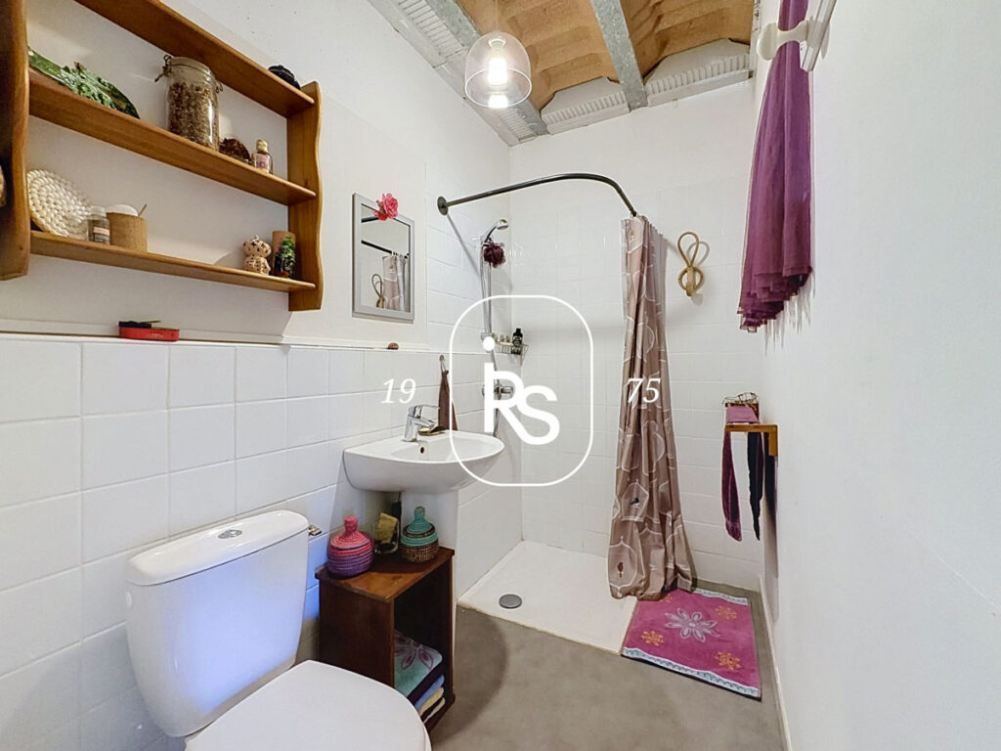
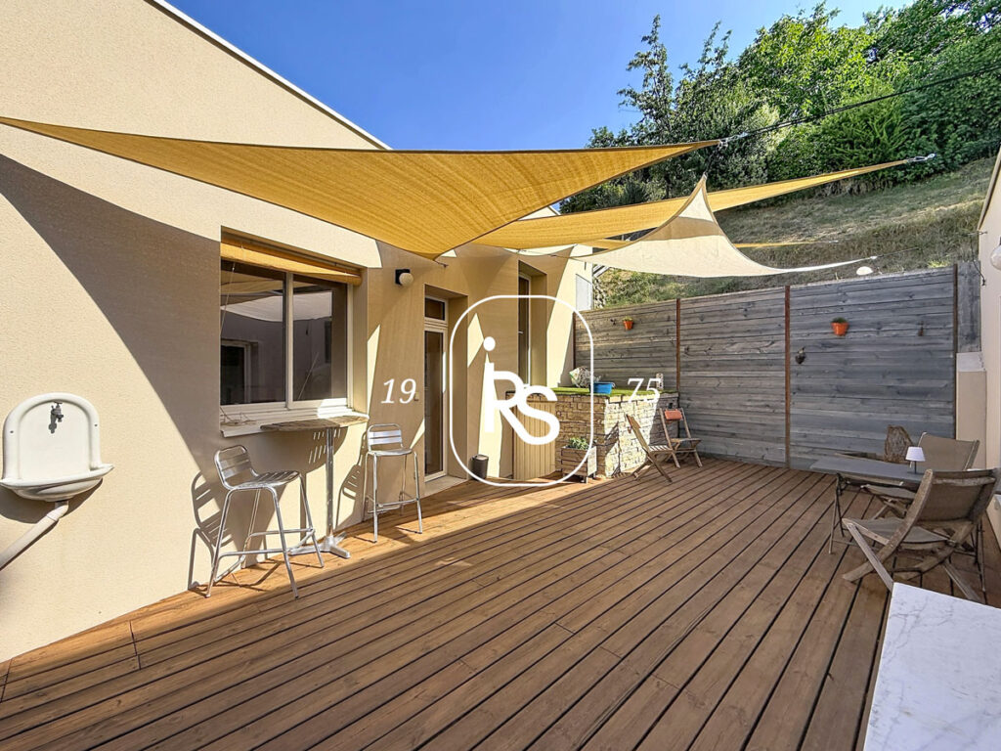
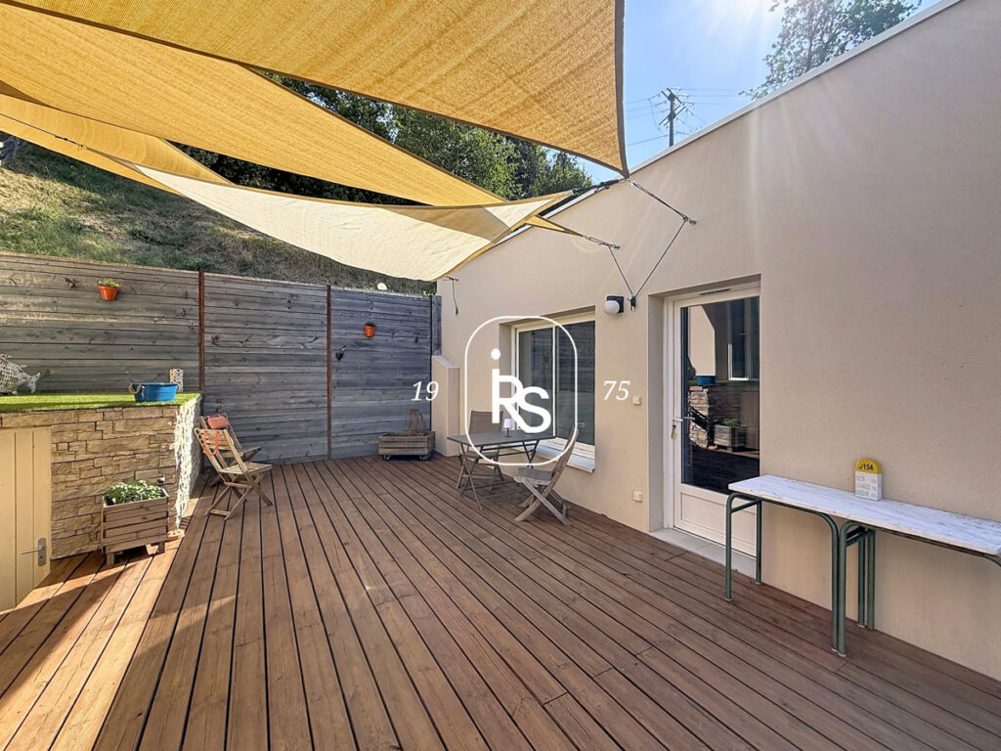
Connected to the main house by an elegant wooden terrace, the 38 m² outbuilding is a real asset. It comprises a spacious 34.50 m² workshop, a kitchenette, a shower room with WC and a storage room. This self-contained space is ideal for artistic, craft or freelance work, but could also be converted into guest accommodation, a home office or a place to host family and friends.
A rare find on the market, this property combines contemporary architecture, high-quality eco-friendly features, significant potential for development and a remarkable natural setting. A unique property for those seeking a home that combines comfort, energy efficiency and quality of life.
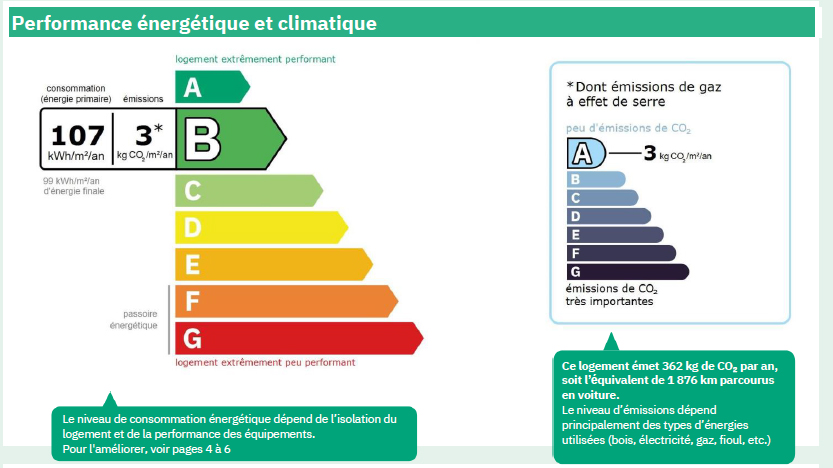
Estimated annual energy costs for standard use: between €640 and €890. Average energy prices indexed for 2021, 2022 and 2023. Energy consumption: 107 kWh/m²/year. Greenhouse gas emissions: 3 kgCO₂/m²/year. Estate agent’s fees payable by the seller. Information on the risks associated with this property is available on the website www.georisques.com.
Exterior photos of the property VAL DE LIGNE: an eco-friendly contemporary house with 112 m² of living space and a 38 m² outbuilding, panoramic views, and 4,295 m² of land.
Interior photos of the property VAL DE LIGNE: an eco-friendly contemporary house with 112 m² of living space and a 38 m² outbuilding, panoramic views, and 4,295 m² of land.