890 000 €
Agent fee charged to the seller
- Exclusive
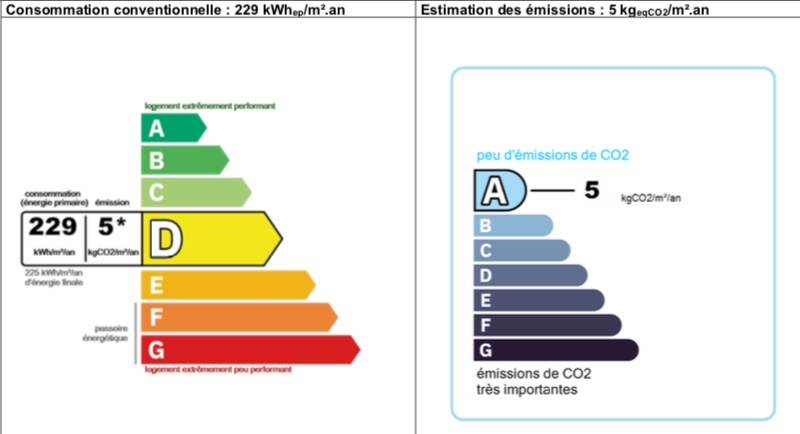
Energy Label
264 m²
Stone house
With gîtes / B&B
Property detail JAUJAC: fully renovated former farmhouse of 264 m2 of living space on 7290 m2 of adjoining land and 8 ha separate land
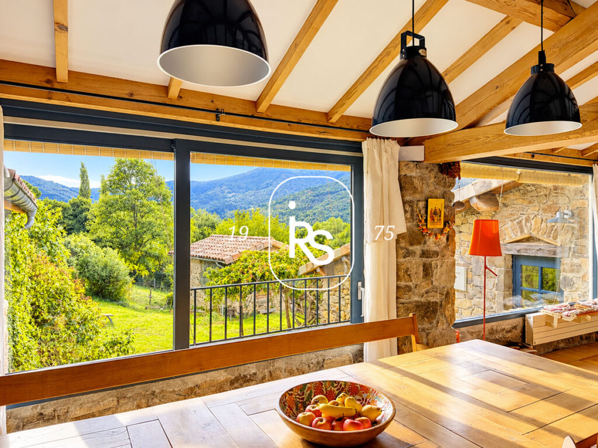
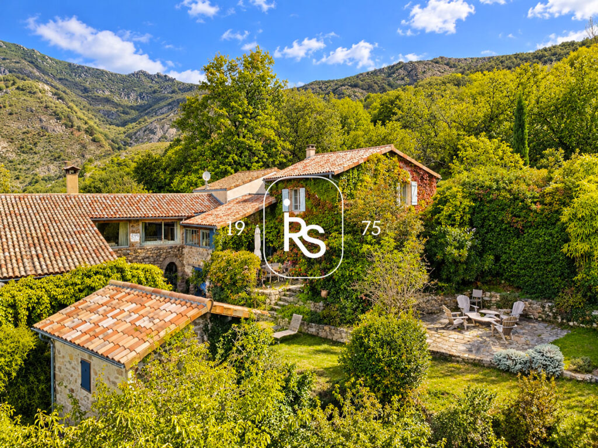
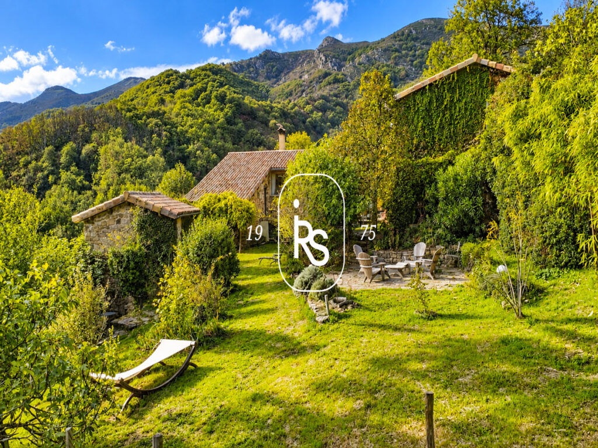
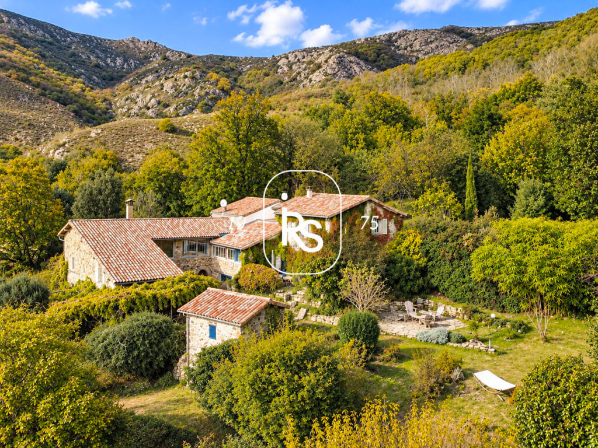
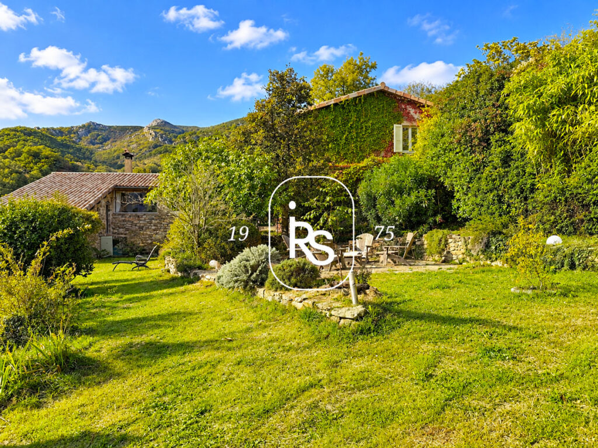
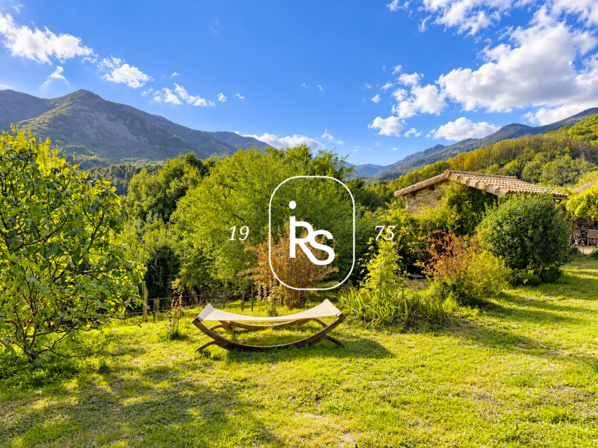
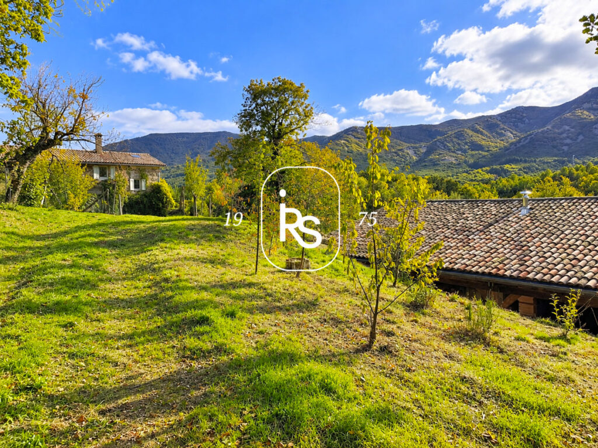
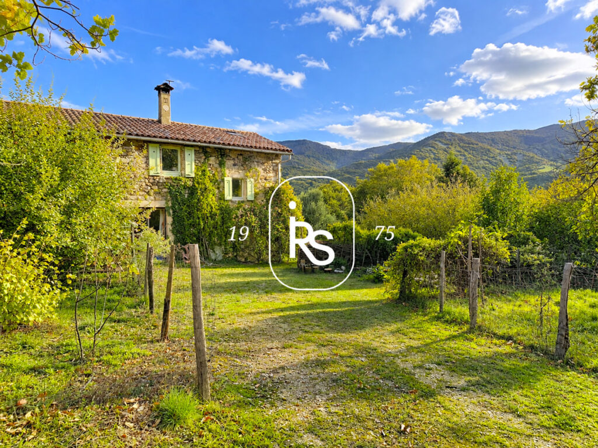
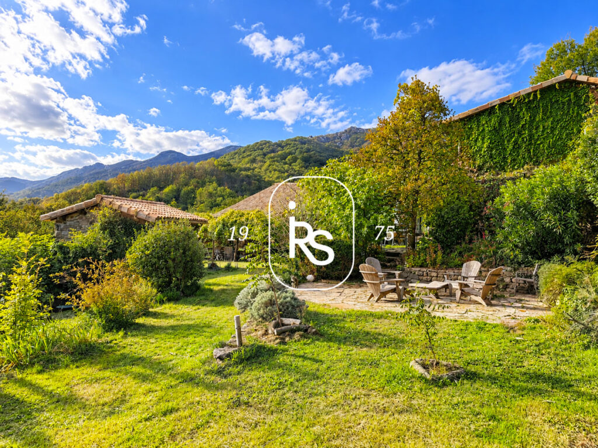
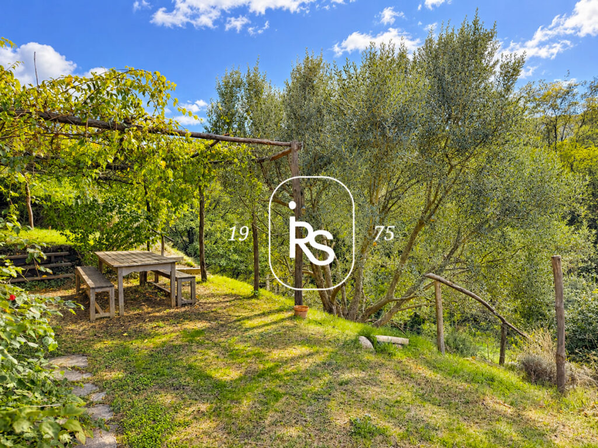
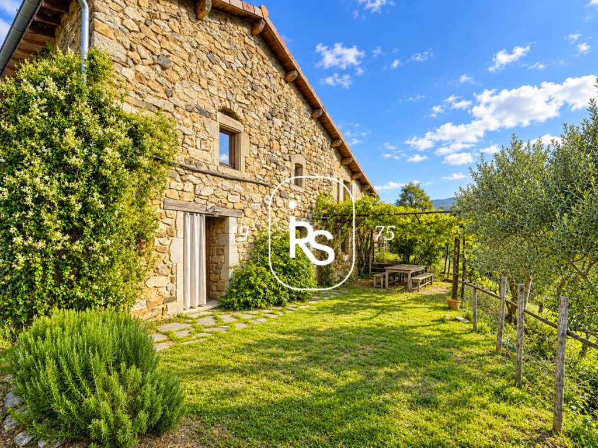
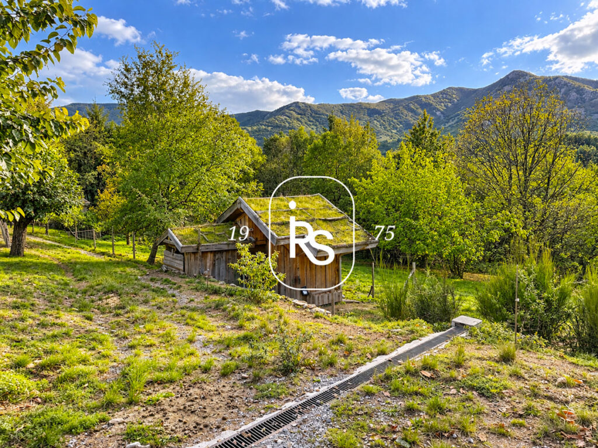
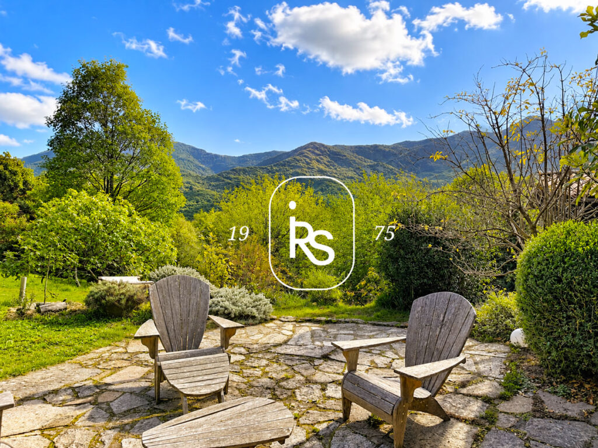
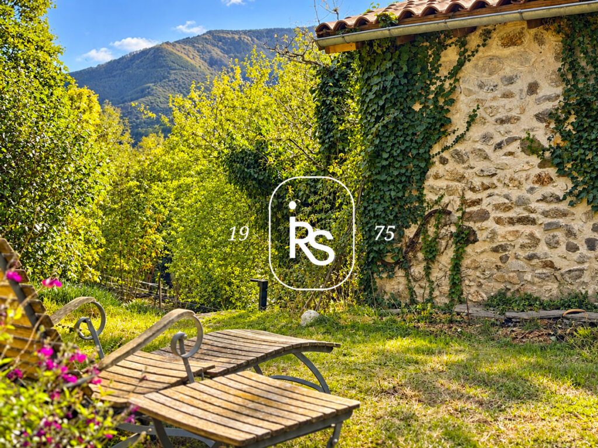
JAUJAC: in the heart of the Monts d’Ardèche Regional Nature Park, just 25 minutes from Aubenas and less than 10 minutes from a lively village offering local shopping facilities, discover this fully renovated former farmhouse, full of character and nestled in an exceptional natural setting with complete peace and quiet. Offering approximately 264 m² of living space, the property enjoys a remarkable location with panoramic views of the surrounding mountains. It stands on 7,290 m² of adjoining land, with approximately 8 hectares of additional, separate land.
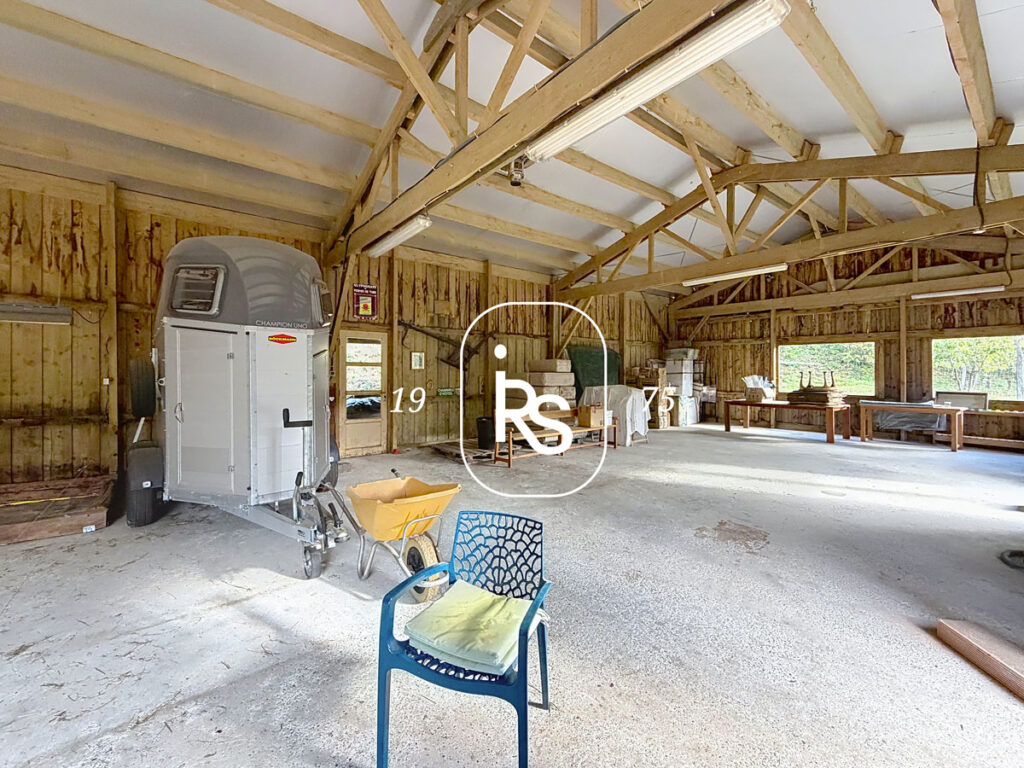
The main home comprises a spacious living room with a fireplace, opening onto an equipped kitchen, four bedrooms, three of which have a shower room, and a separate bathroom. The second dwelling, adjoining and connected to the first, comprises two bedrooms, one with a mezzanine, an office area, a shower room with a toilet, and an open-plan living area with a kitchenette. The property also includes a former chestnut-drying building converted into a bedroom with its own shower room, a large workshop offering potential for conversion, a boiler room and a separate agricultural building of approx. 150 m2. Automatic wood-chip central heating, environmentally friendly insulation materials and a plant-based wastewater treatment system. Mains water and spring water.
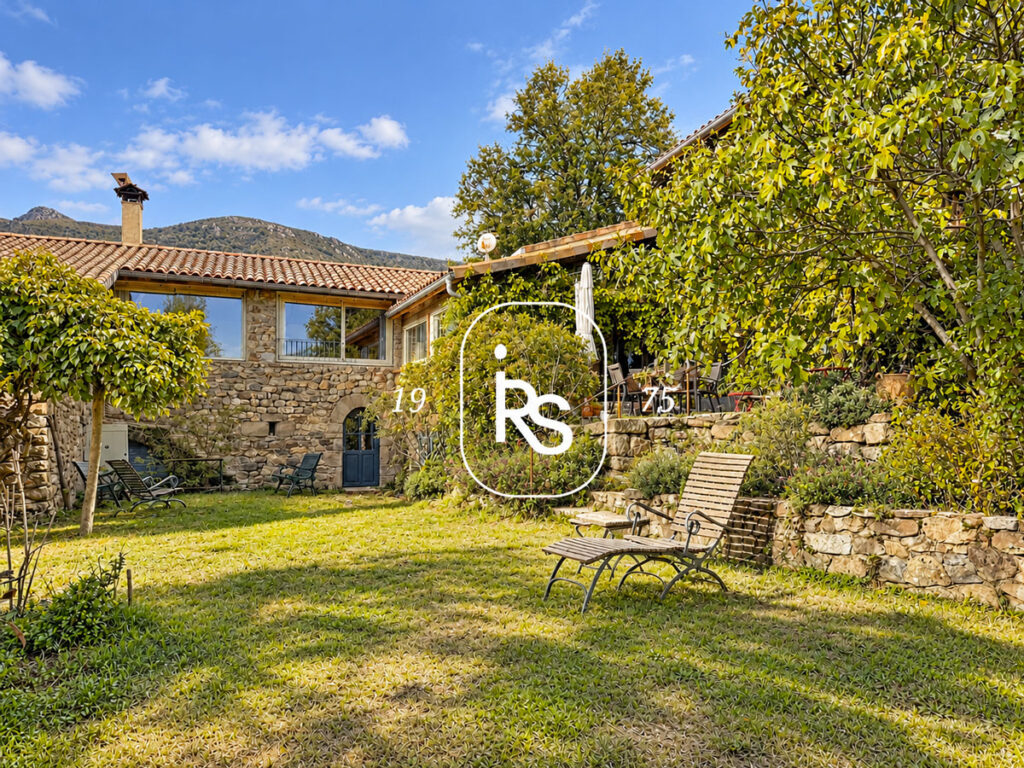
This property will charm you with its traditional architecture, authentic materials, paved terraces and varied living spaces, making it equally suited to a large family home or a tourist accommodation project.
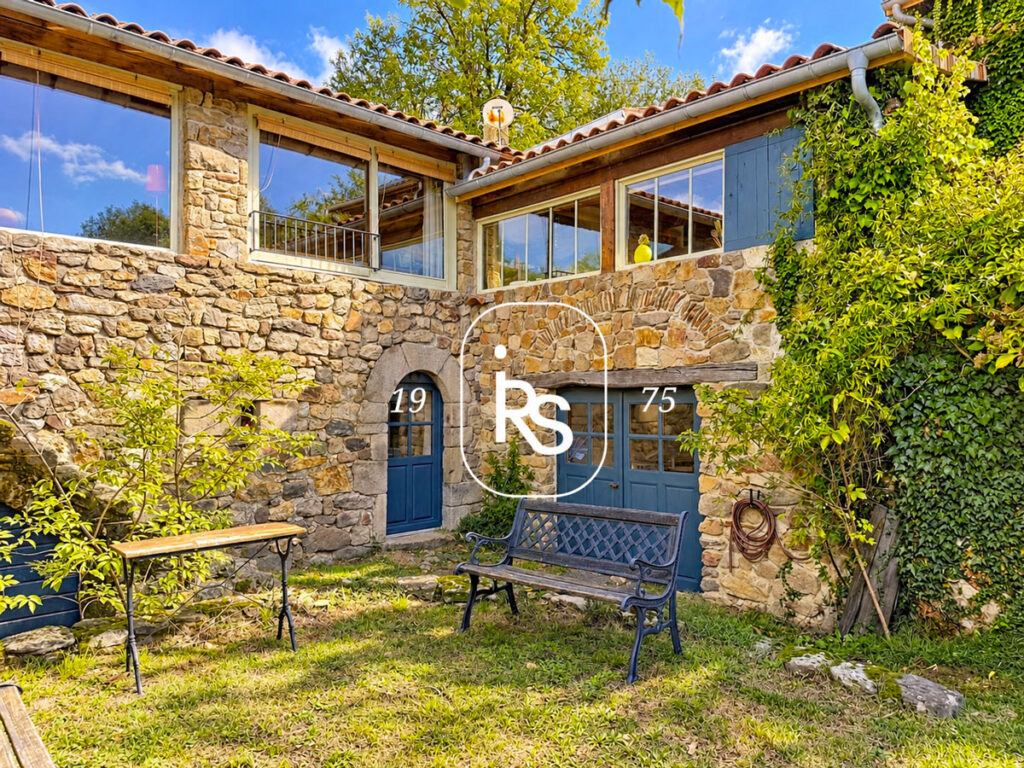
Arranged in an L-shaped layout, with slightly staggered floor levels, the buildings offer an original configuration, combining welcoming communal areas with accommodation that can operate independently.
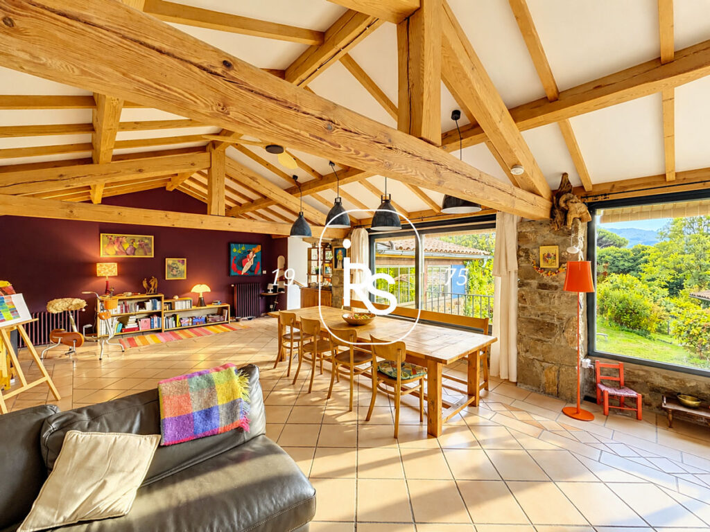
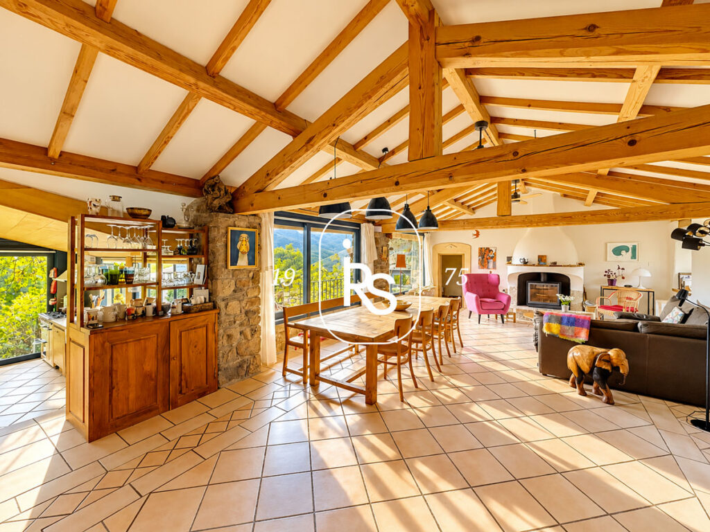
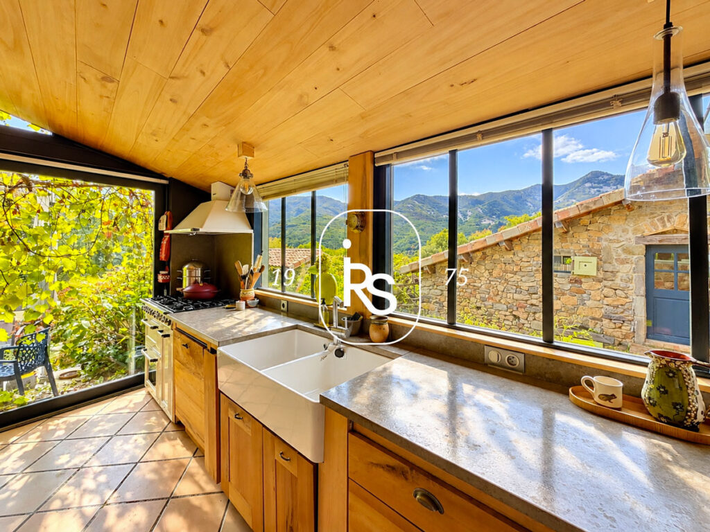
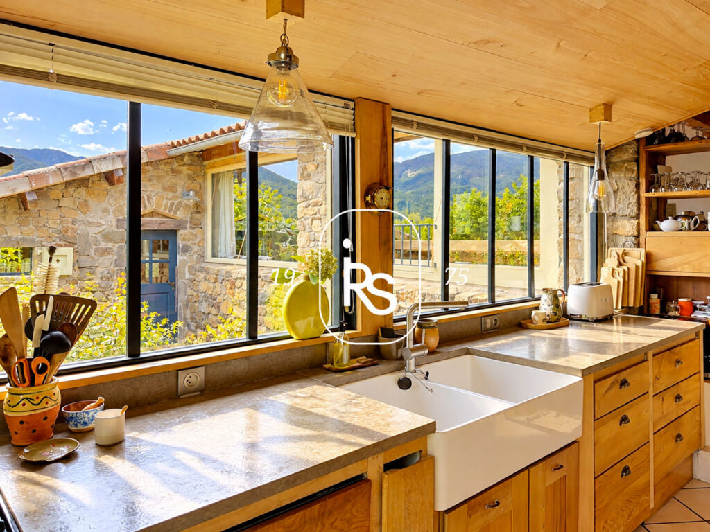
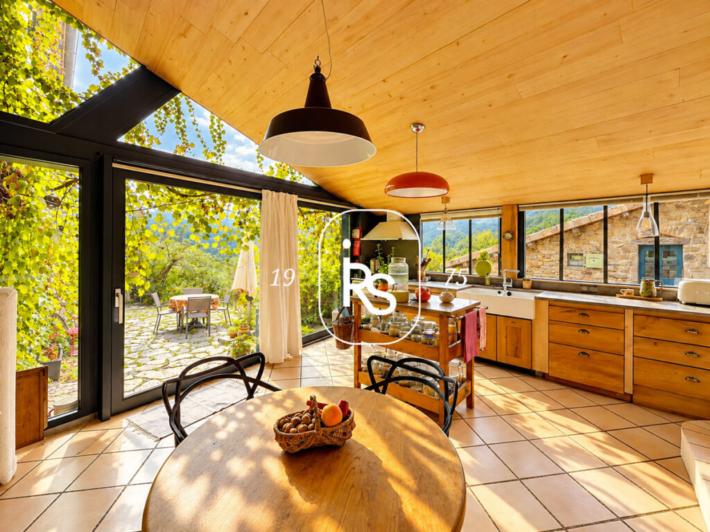
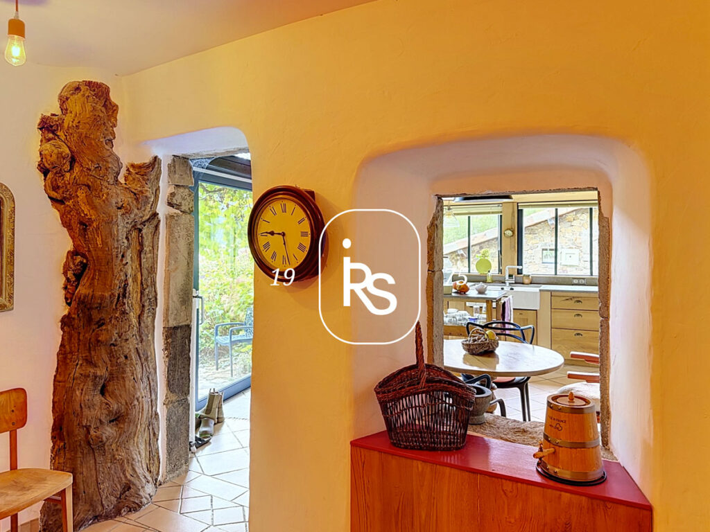
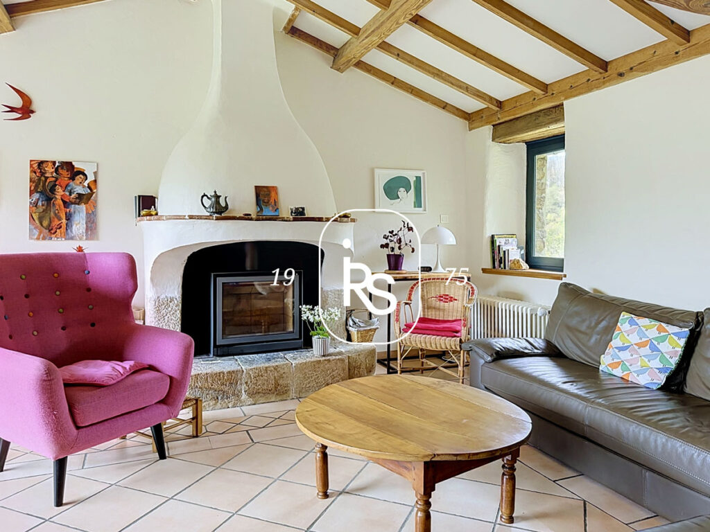
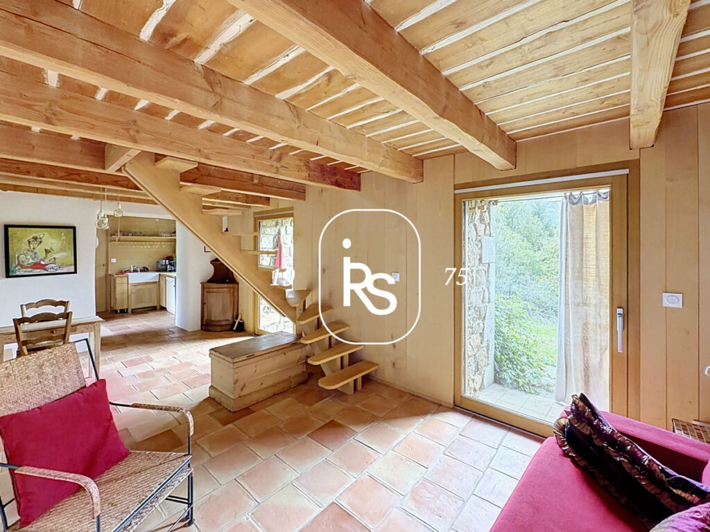
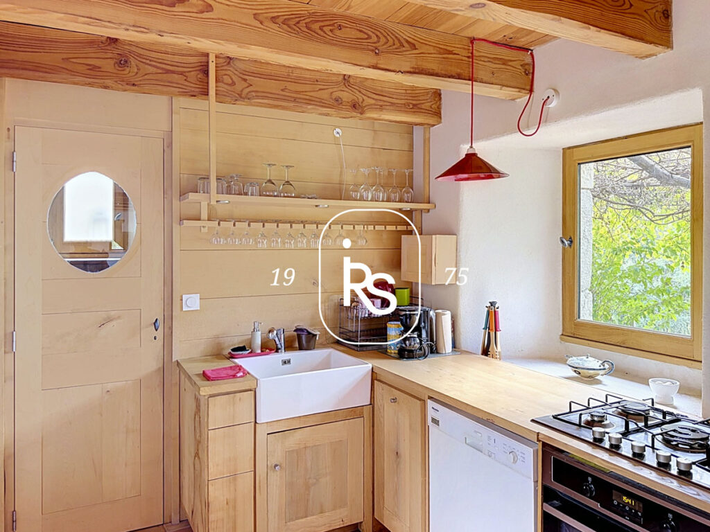
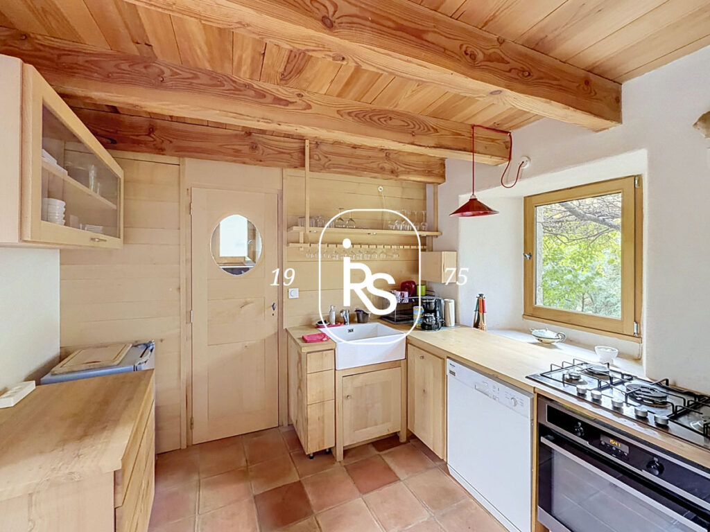
The main building opens onto a pleasant, fitted kitchen of 18.60 m², filled with natural light from a large, glazed opening overlooking the outside. A few steps lead to a magnificent living area of 53.30 m², the true heart of the home. Exposed roof timbers, generous proportions and a fireplace with an insert create a warm and inviting atmosphere.
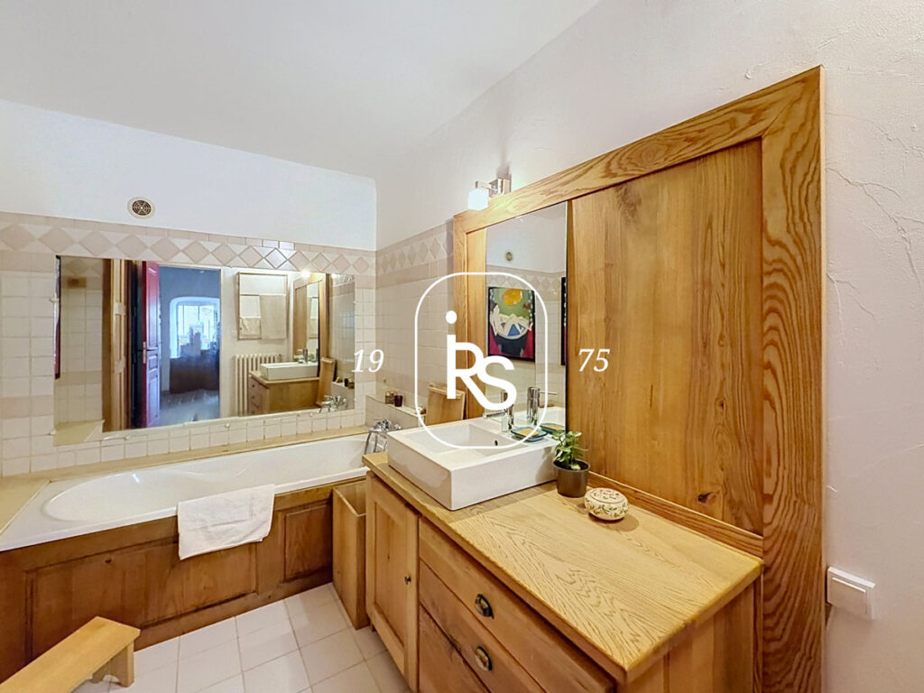
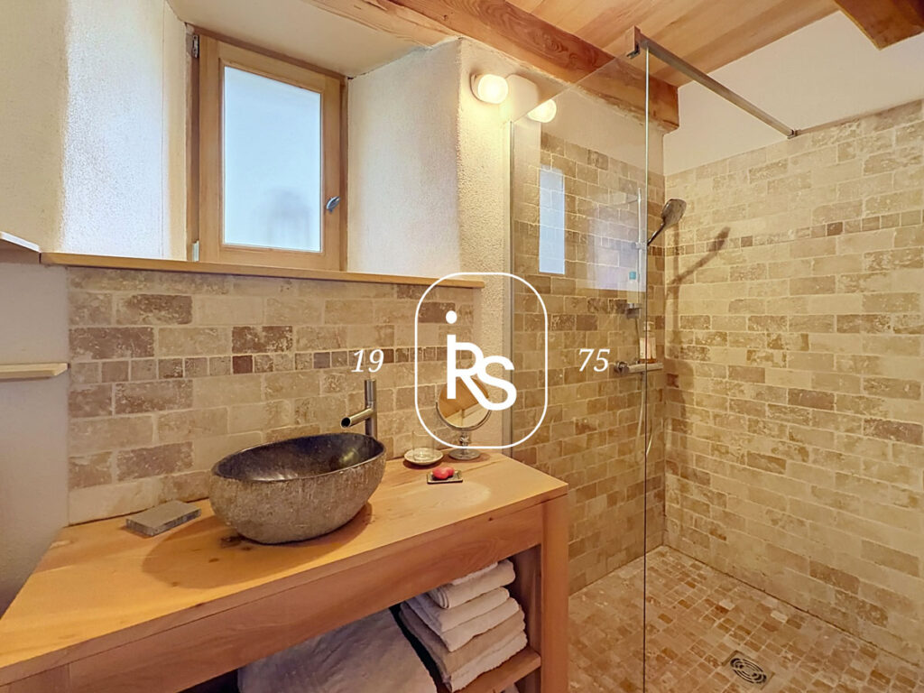
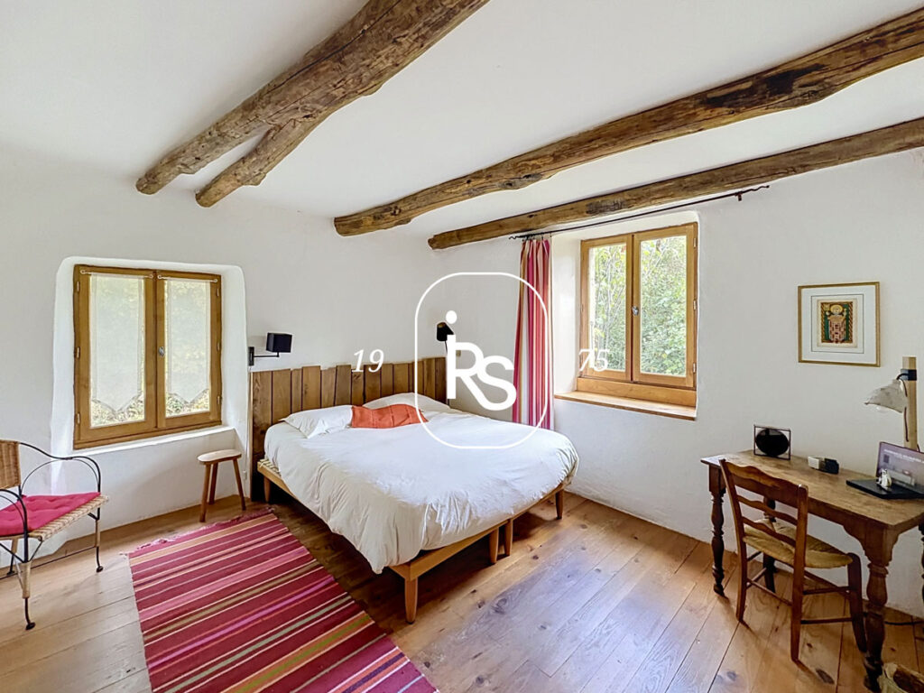
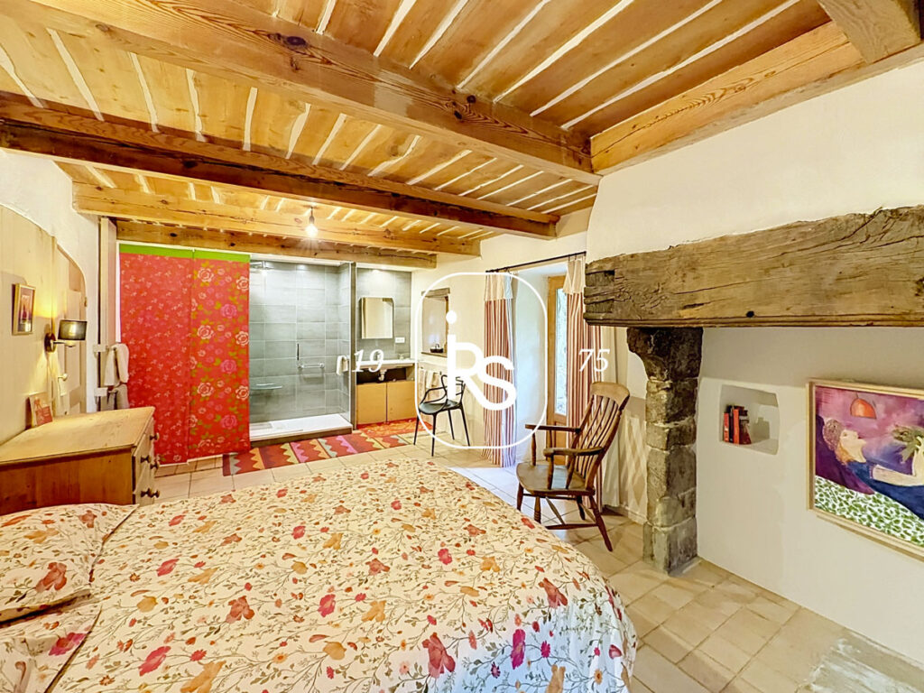
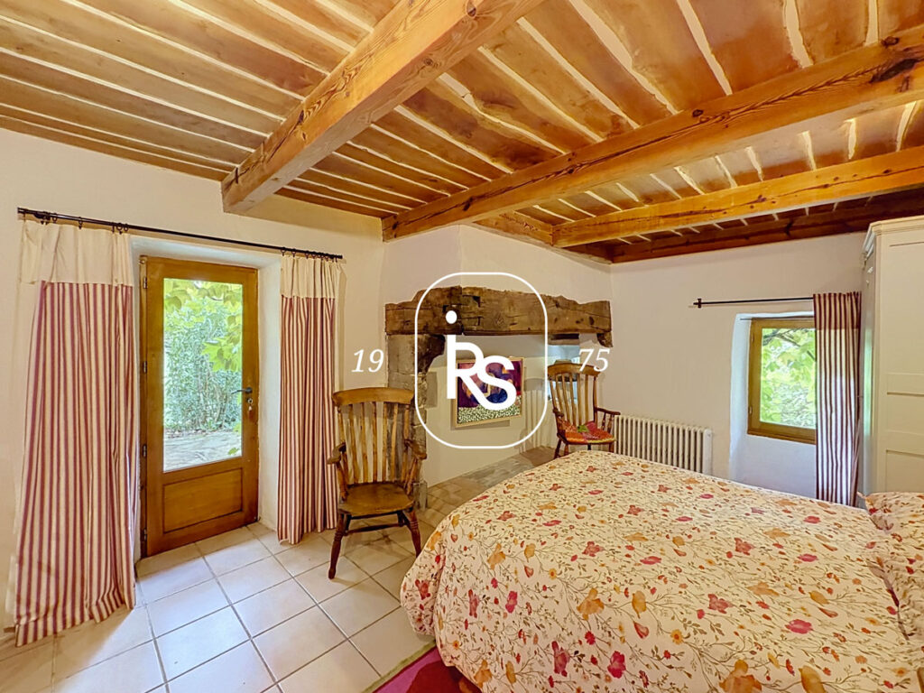
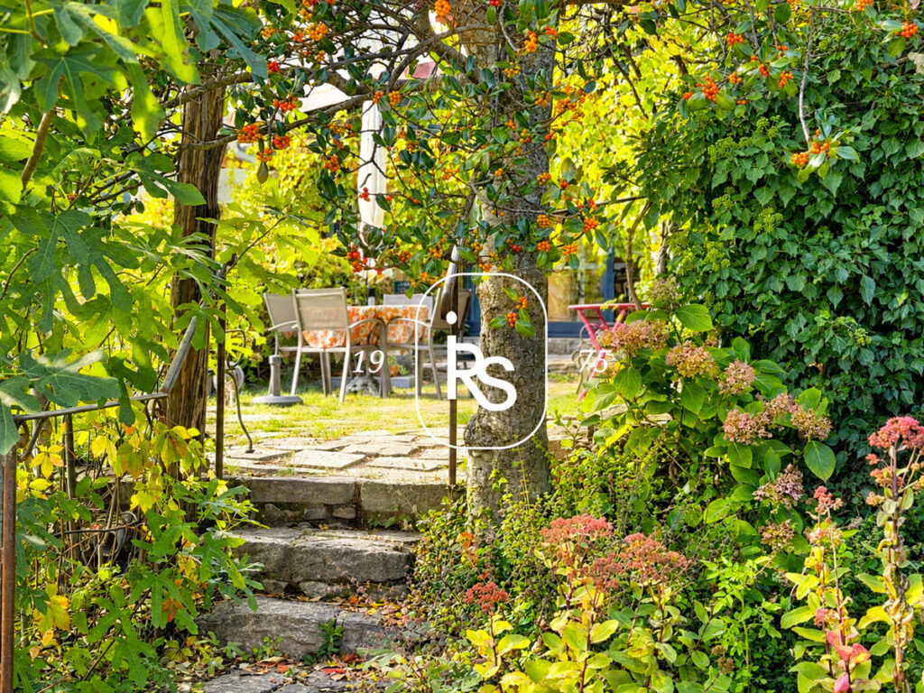
On the ground floor of the east wing, a central area with storage leads to a bathroom of 5.51 m², a separate toilet and a spacious bedroom of 24.11 m² with a shower room and toilet. This bedroom also has access to a shaded terrace.
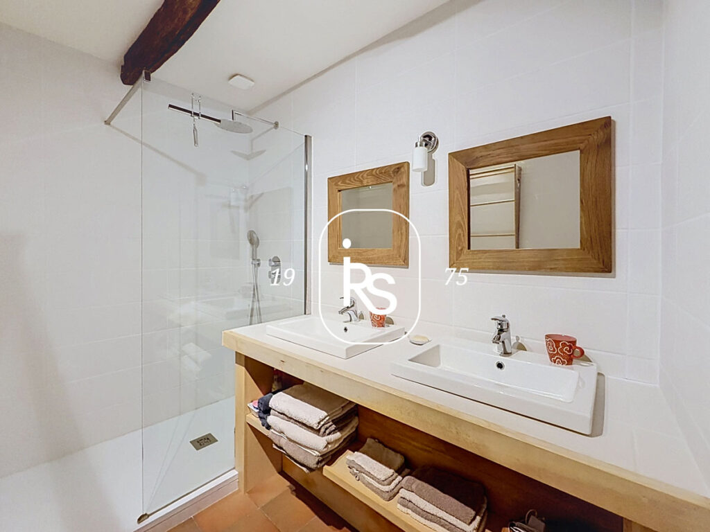
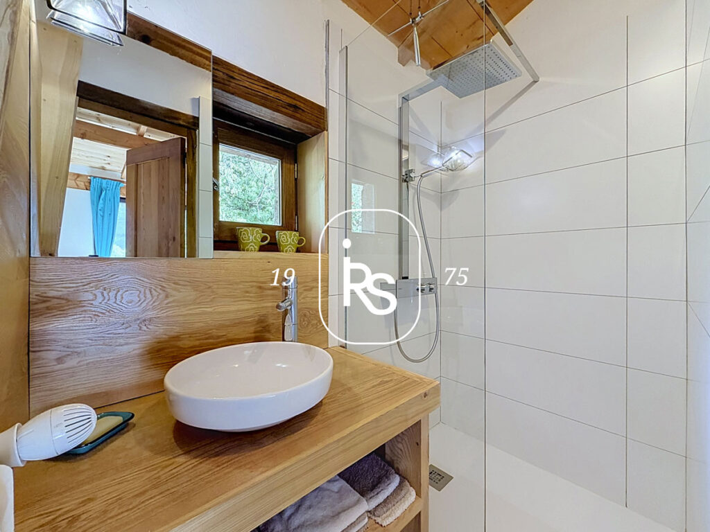
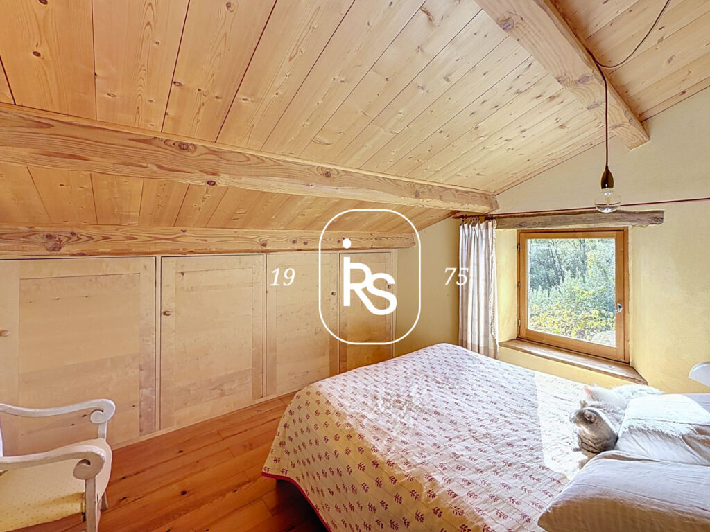
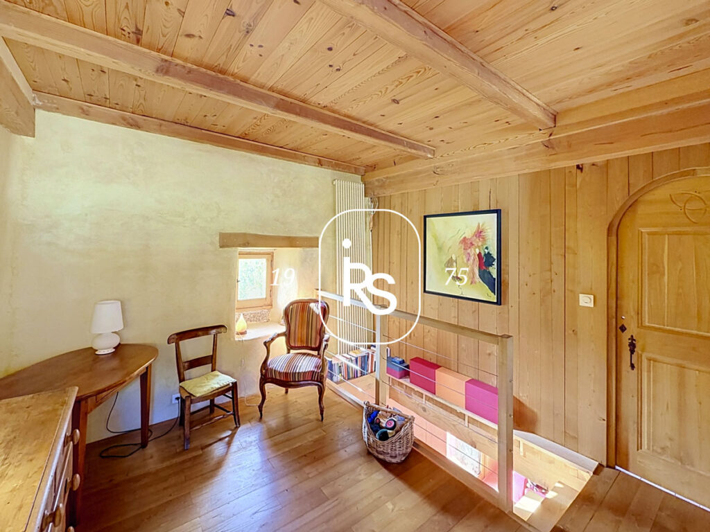
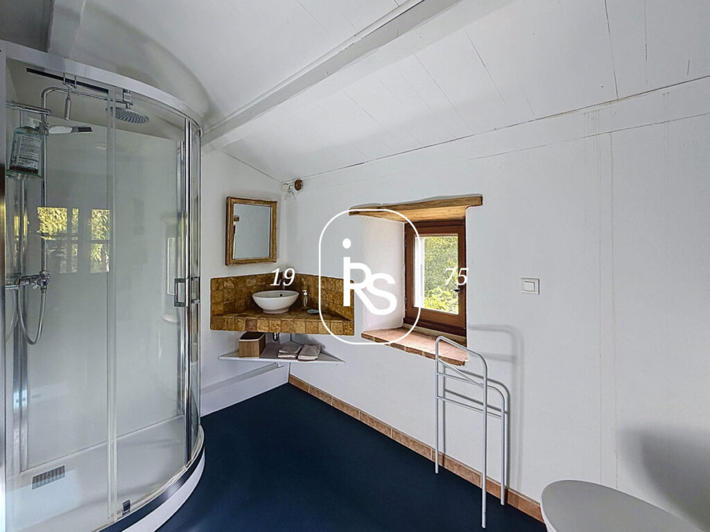
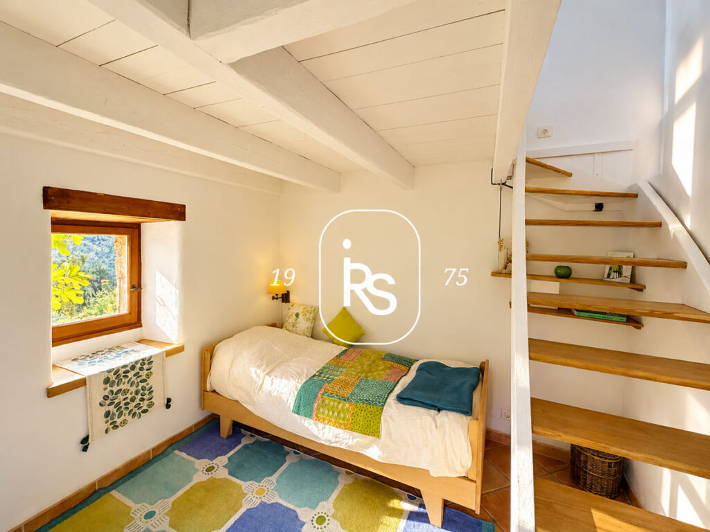
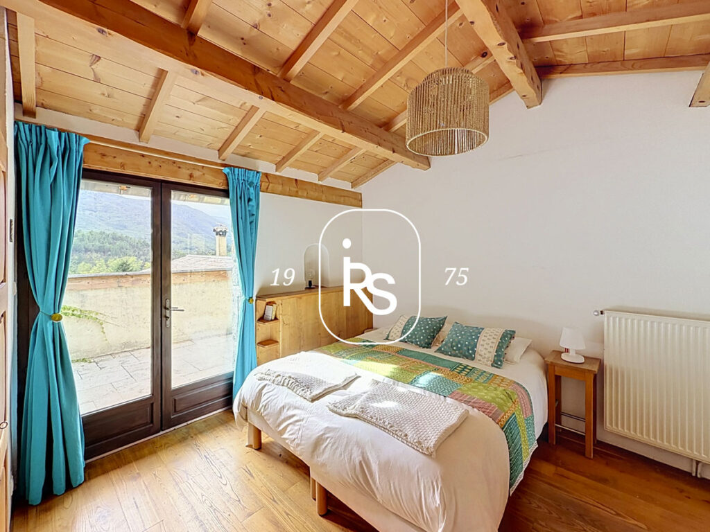
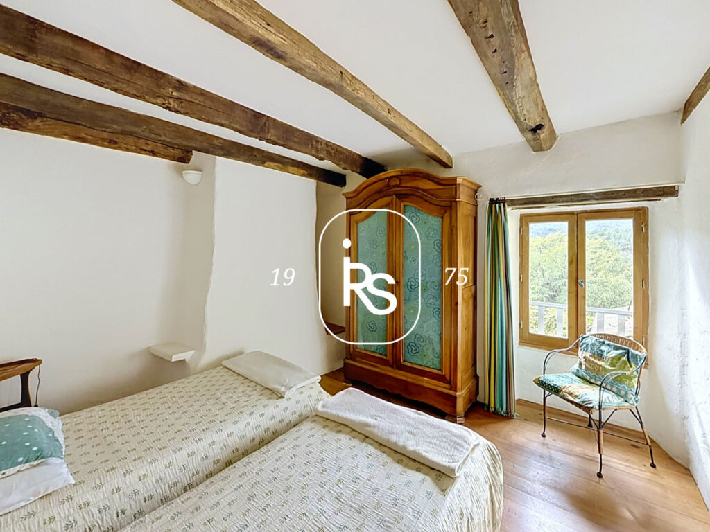
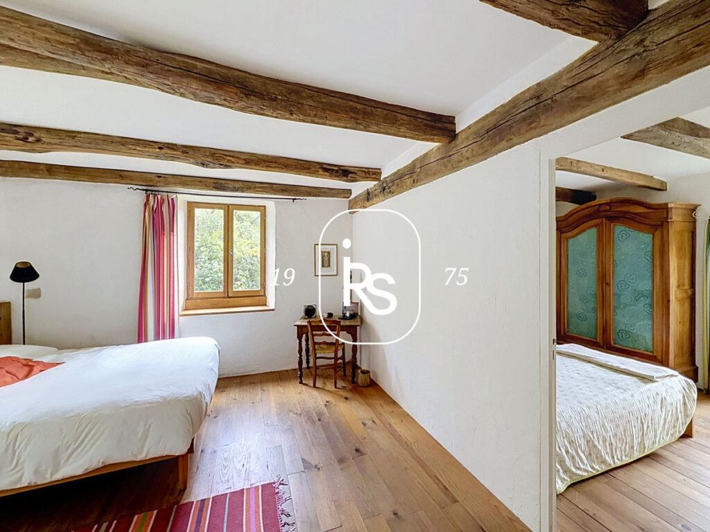
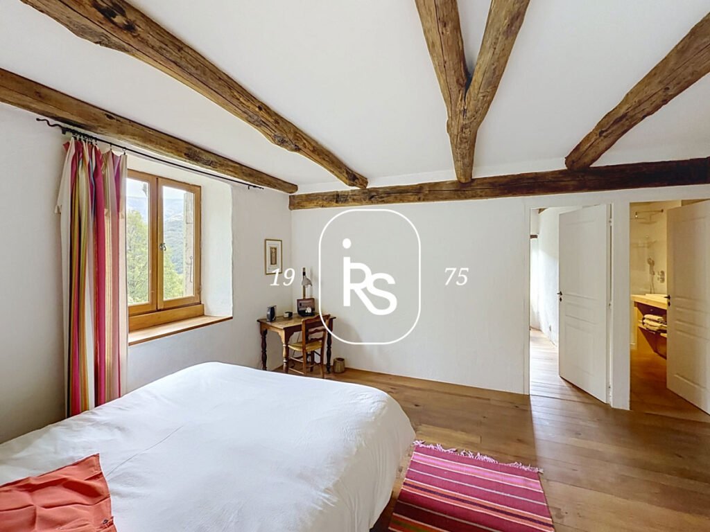
A beautiful wooden staircase leads upstairs to three bedrooms: a first bedroom of 19 m², followed by a second of 12.50 m² and a shower room with a toilet of 5.50 m²; and a third bedroom of 12.80 m² with a shower room of 2.10 m², a separate toilet and access to a superb sun terrace with open views of the mountains.
These three bedrooms also benefit from independent access from outside, a particularly valuable feature for a bed-and-breakfast business.
The west wing, which connects to the main house while having its own spaces, forms an independent dwelling, ideal for welcoming family and friends or developing a holiday rental business.
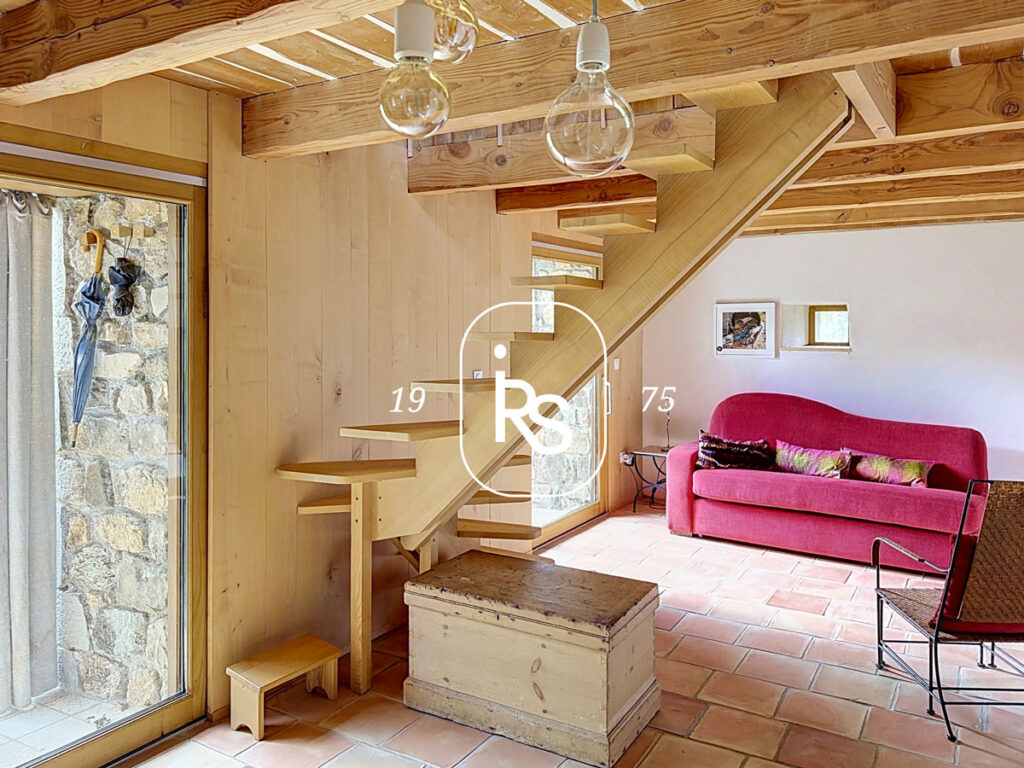
At garden level, it comprises a living room of 20 m² with handcrafted terracotta flooring, leading to a fitted kitchen of 3.56 m² and a shower room of 3.50 m² with a composting toilet. Large openings provide access to a shaded terrace and offer a lovely outlook over the mountain scenery.
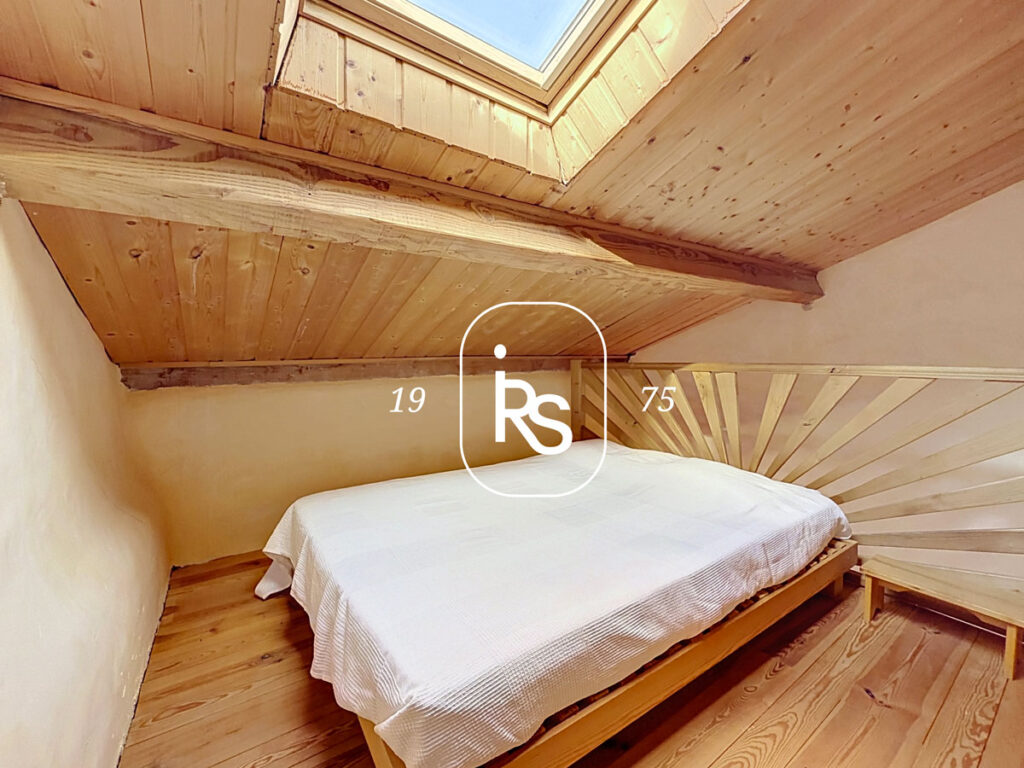
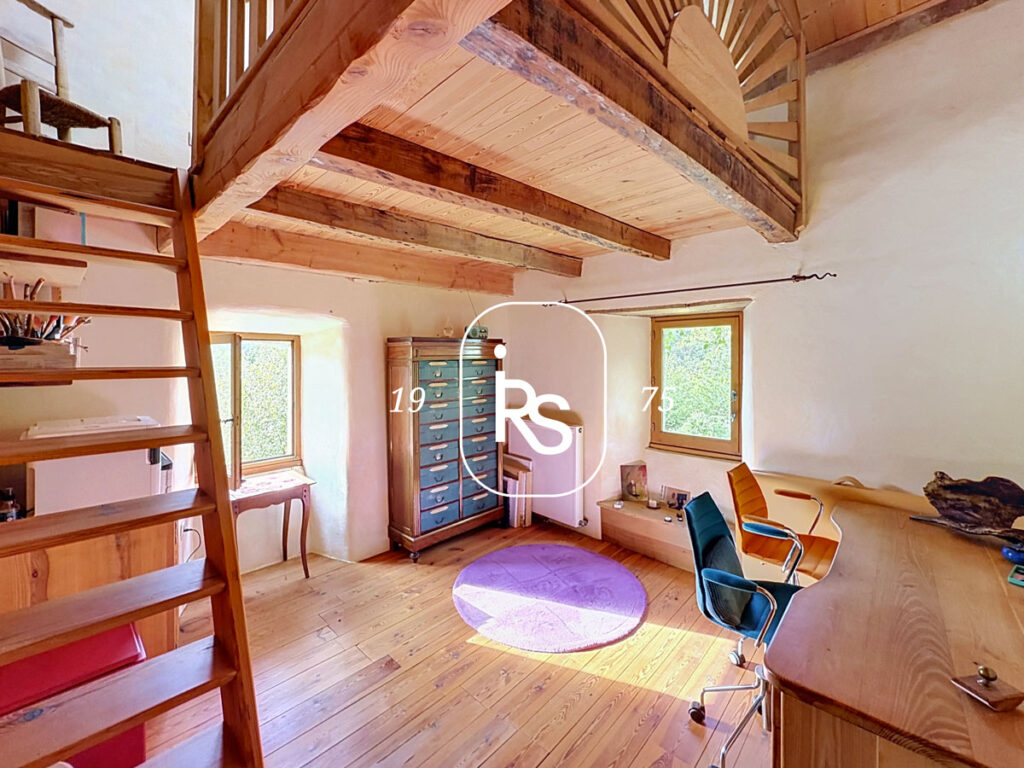
Upstairs, a landing used as an office area of 11.33 m² leads to two bedrooms of approximately 11 m² each, one of which has a mezzanine. Wooden flooring lends this space a gentle, authentic atmosphere.
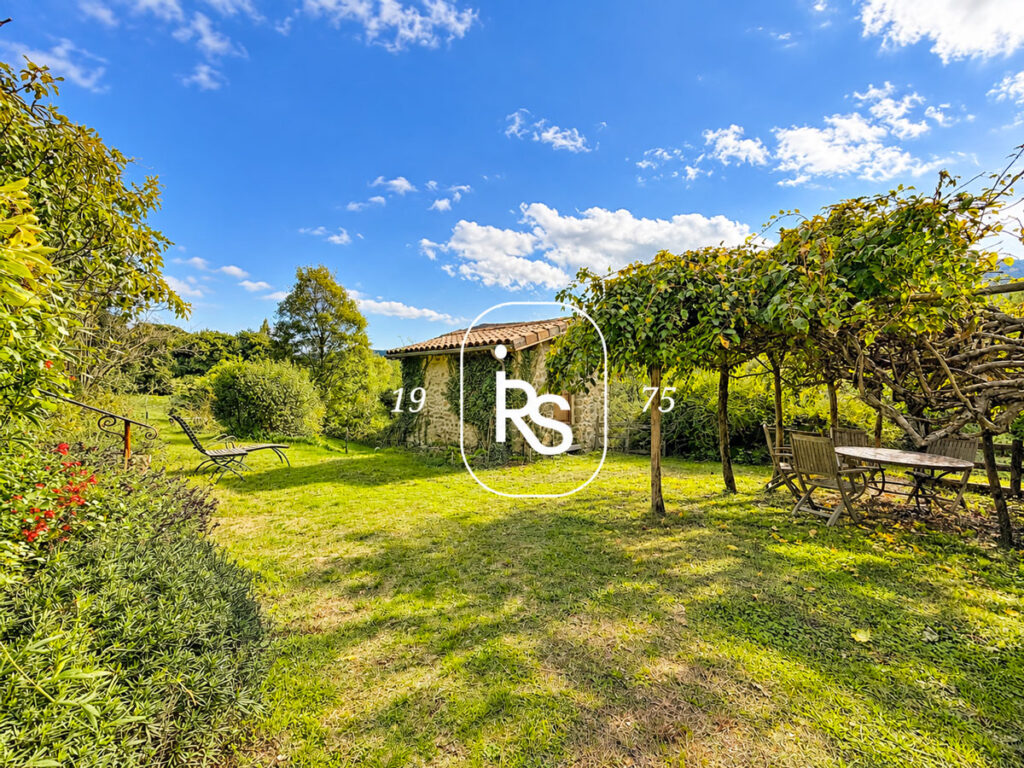
A small former stone building, once used for drying chestnuts, has also been renovated. It comprises a bedroom of approximately 9 m² on the ground floor and a bathroom of approximately 8.80 m² upstairs, with a toilet.
The property also offers several additional spaces with interesting potential uses. Beneath the main building are cellars, a boiler room and a large room of approximately 50 m².
A separate building of approximately 150 m², for agricultural or craft use, completes the property.
In short, a character property where the authenticity of stone, the comfort of a carefully executed renovation and the beauty of the landscape come together to create a distinctive, warm and inspiring home.
Estimated annual energy costs for standard use : between 2 156 € et 2 916 €. Average energy prices indexed to 2021, 2022 and 2023. Energy consumption : 229 kWh/m2/an. Greenhouse gas emissions : 5kgCO2/m2/an. Agency fees payable by the seller. Information on the risks to which this property is exposed is available at www.georisques.com
Exterior photos of the property JAUJAC: fully renovated former farmhouse of 264 m2 of living space on 7290 m2 of adjoining land and 8 ha separate land
Interior photos of the property JAUJAC: fully renovated former farmhouse of 264 m2 of living space on 7290 m2 of adjoining land and 8 ha separate land