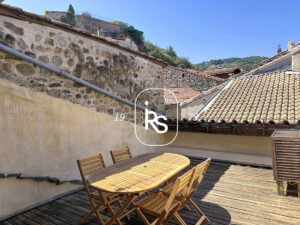

20 minutes driving south of Aubenas : a typical 16th century house with a 2455 m2 garden
A typical 16th century house renovated with a 2455 m2 garden in a beautiful and quiet environment.

5 minutes driving from Largentière: a 17th century village house to renovate with a courtyard and 3.45 ha of scattered plots of land.
An authentic residence with 115 m2 of living space, 134 m2 of convertible attic space and a former barn of 48.54 m2, built on four cellars and a garage.
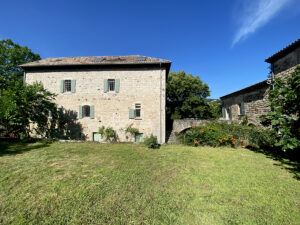
CHASSIERS : an exceptional renovated mansion with outbuildings, swimming pool an 5.68ha land.
An exceptional renovated mansion of 333m2, former 12th century monastic farm with a garden and woods surrounded by two outbuildings of 144m2 and 109m2 on 2 levels, a heated swimming pool, 74m2 shaded terraces, a covered patio of 38m2 and 5.68ha of land.
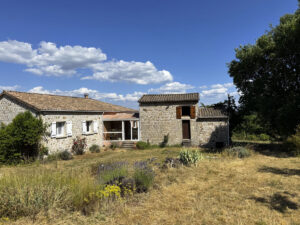
Environs of LABLACHERE: a house of 155m2 built in 2003 with cottage and a plot of 6566m2..
Without close neighborhood, a house of 155m2 and a cottage of 37m2 with a plot of 6566m2 and a splendid view of the surrounding hills.

LARGENTIERE : a renovated old bourgeois house of 181m2 with a garden and a garage.
A renovated old bourgeois house of 181m2 living area with a closed garden of about 300m2, a garage and a private carpark.

VAL DE LIGNE: a village house of 159m2 with a large terrace and a view of the river.
A renovated village house of 159m2 with a large terrace and a view of the river. Inner swimming pool under construction.
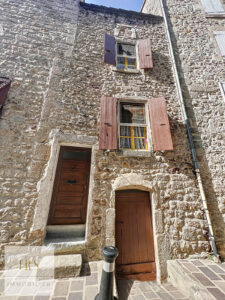
LARGENTIERE: a traditional stone house with 49 m2 living area and 2 bedrooms.
A stone house built on cellars with 49m2 living area, including a living room, a kitchen, a bathroom, 2 bedrooms and a dressing room.

LARGENTIERE : a traditional villa with swimming pool and an amazing view
A traditional villa built with quality materials that benefits of a 212m2 living space, 3797m2 garden with a swimming pool.

VAL DE LIGNE: a village house of 92m2 living area, semi-detached on one side with a garden of 300m2.
In the heart of a typical village of southern Ardèche, a village house of 92m2 living area, semi-detached on one side with a garden of 300m2.

BALAZUC: a property of 220m2 of living area consisting of a main building and a convertible outbuilding of 51m2 with terrace and a beautiful courtyard of 250m2.
In the heart of an exceptional village overlooking the river Ardèche, a property of 220m2 of living area consisting of a main building and an convertible outbuilding of 51m2 with terrace and a beautiful courtyard of 250m2.
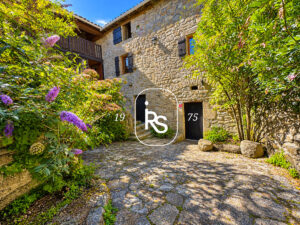
LENTILLERES: authentic stone hamlet house offering 154 m² of living space, TO BE RENOVATED with 650 m² of land.
By Mireille Javelas |
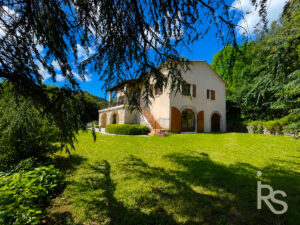
In the TANARGUE mountain range: a 172 m2 villa with a beautiful view and 5612 m² of land with a landscaped garden.
By Mireille Javelas |
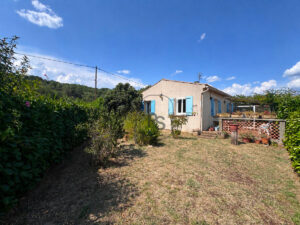
CHASSIERS: a single-storey villa with tree-filled garden and large garages.
By Mireille Javelas |
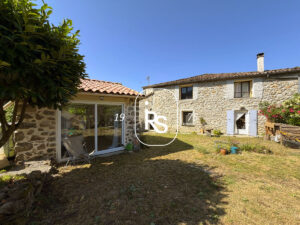
JOANNAS: a charming, renovated hamlet house with 100 m² of living space and 600 m2 flower garden.
By Mireille Javelas |
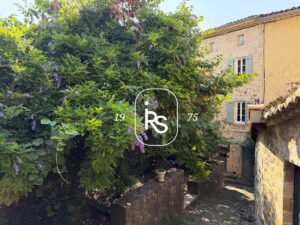
LARGENTIERE: charming stone village house offering 73 m² of living space over 5 levels and featuring a balcony.
By Mireille Javelas |