394 000 €
Agent fee charged to the seller
- Exclusive
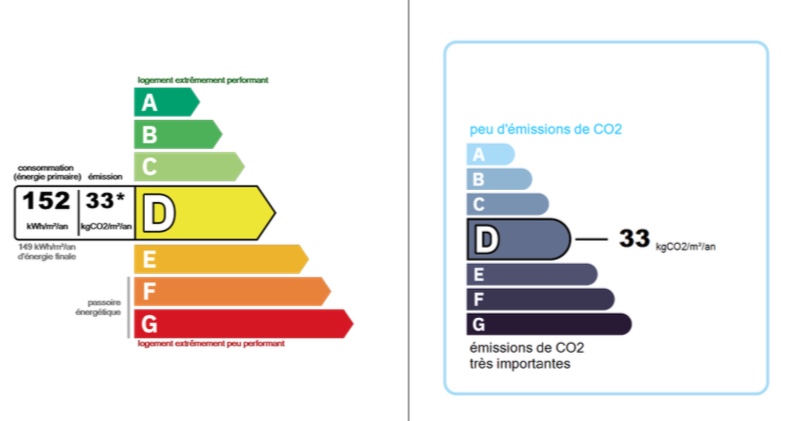
Energy Label
304 m²
Stone house
With gîtes / B&B
Property detail THUEYTS: a comfortable stone house with 304 m2 living space in two dwellings, garage, terrace and balcony.
THUEYTS: a comfortable stone village house offering 304 m2 of living space, divided into two dwellings, with a garage, a balcony and a small paved terrace.
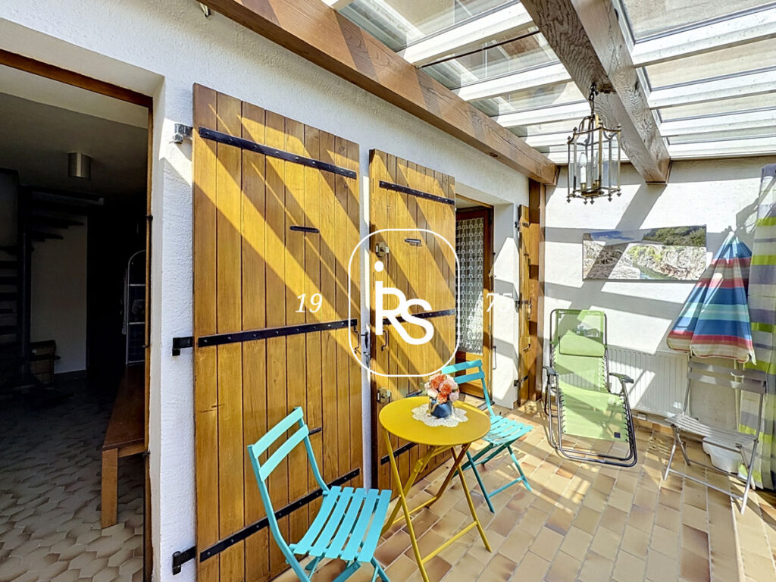
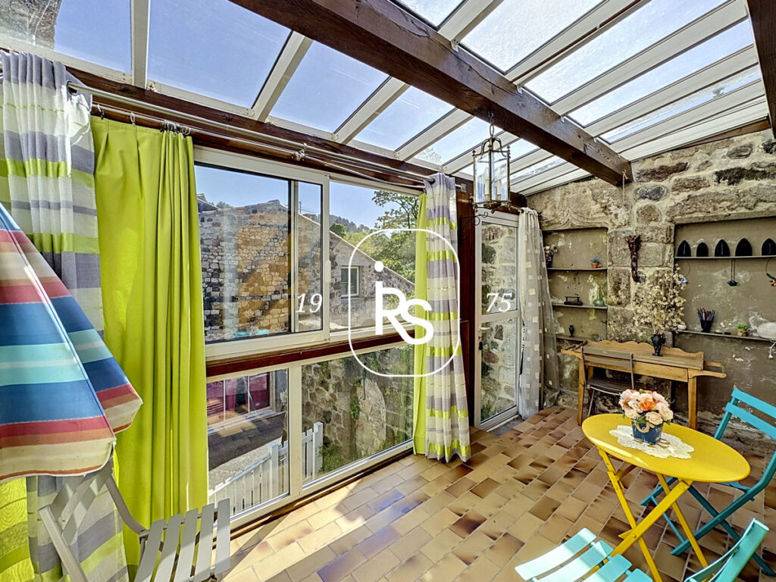
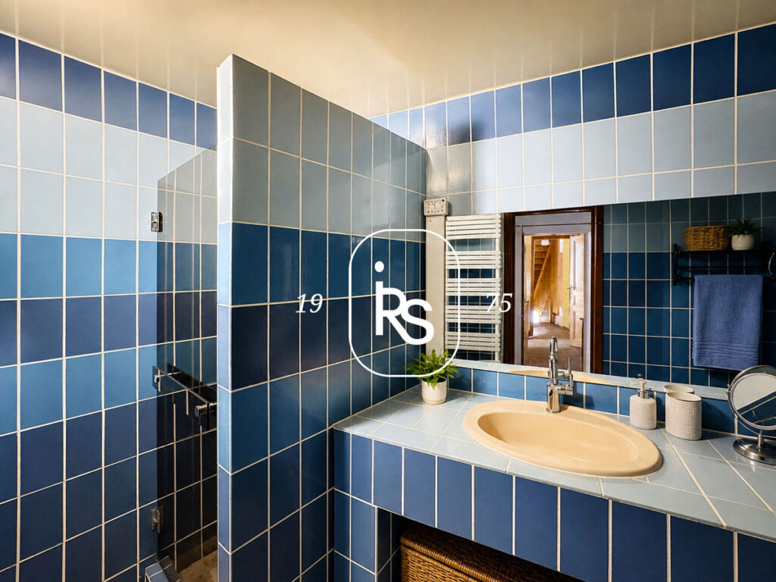
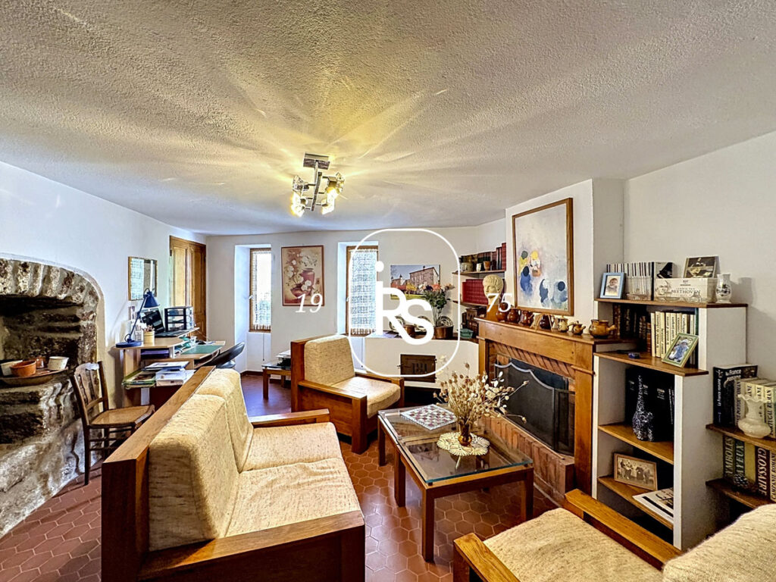
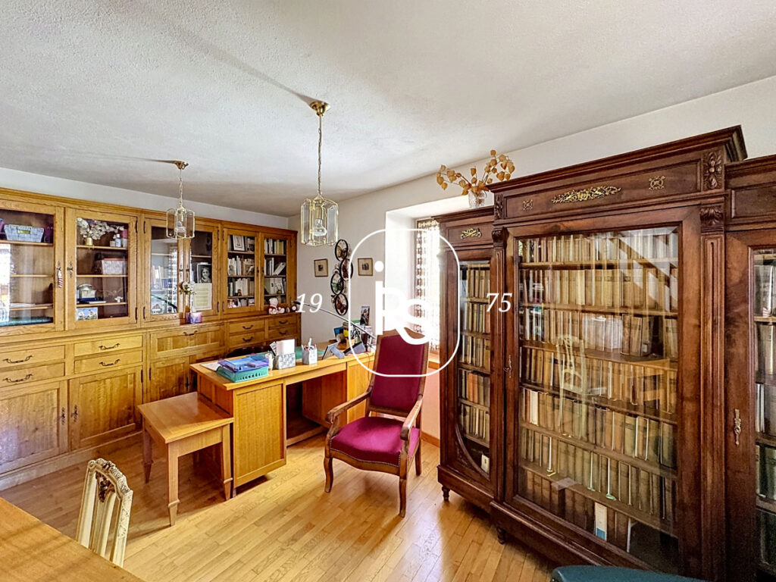
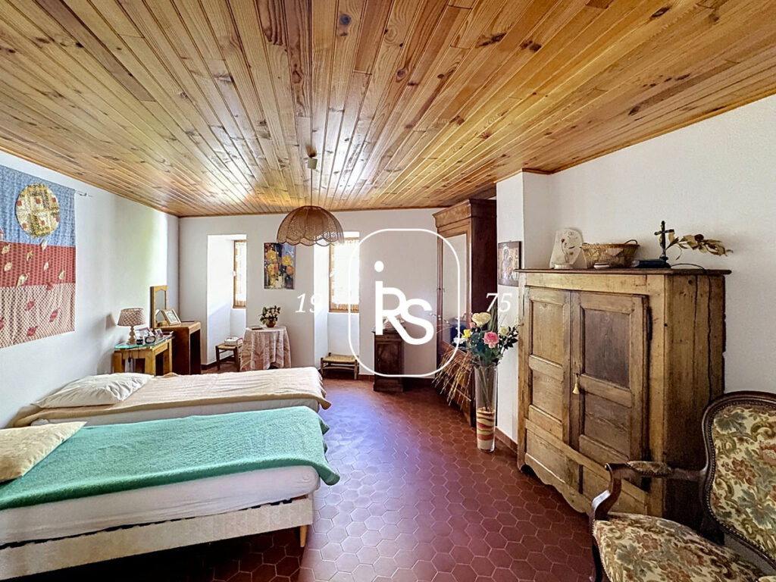
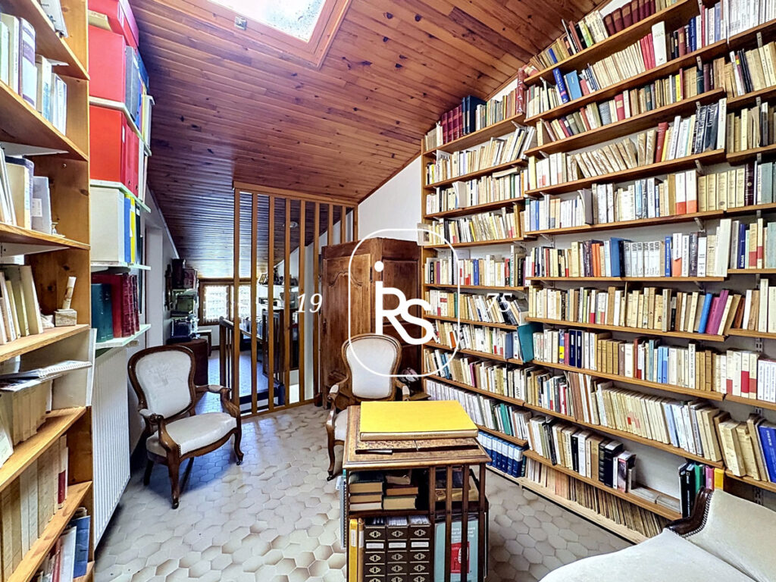
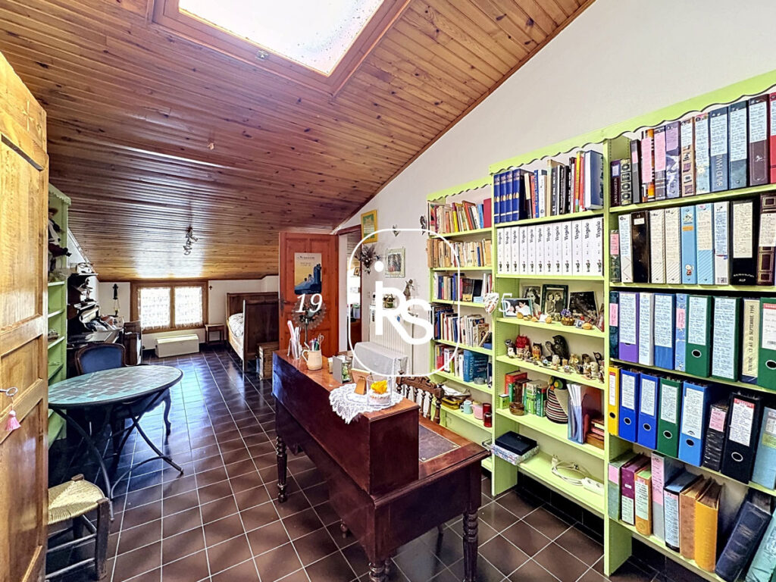
The first dwelling comprises, on the ground floor, a kitchen, a living room, a dining room, a patio giving access to the terrace, a laundry room and a shower room with toilet; on the first floor, an office, a bedroom with a veranda, a living room, a bathroom and a separate toilet; on the second floor, two bedrooms, an office and a library. The second dwelling, accessible via an independent entrance but also connected internally to the first dwelling, comprises on the first floor a living area with a fitted kitchen; on the second floor, a bedroom, a shower room and a toilet; on the third floor, an attic bedroom. Connected to mains drainage. Oil-fired central heating. Fireplace with insert and open fireplace.
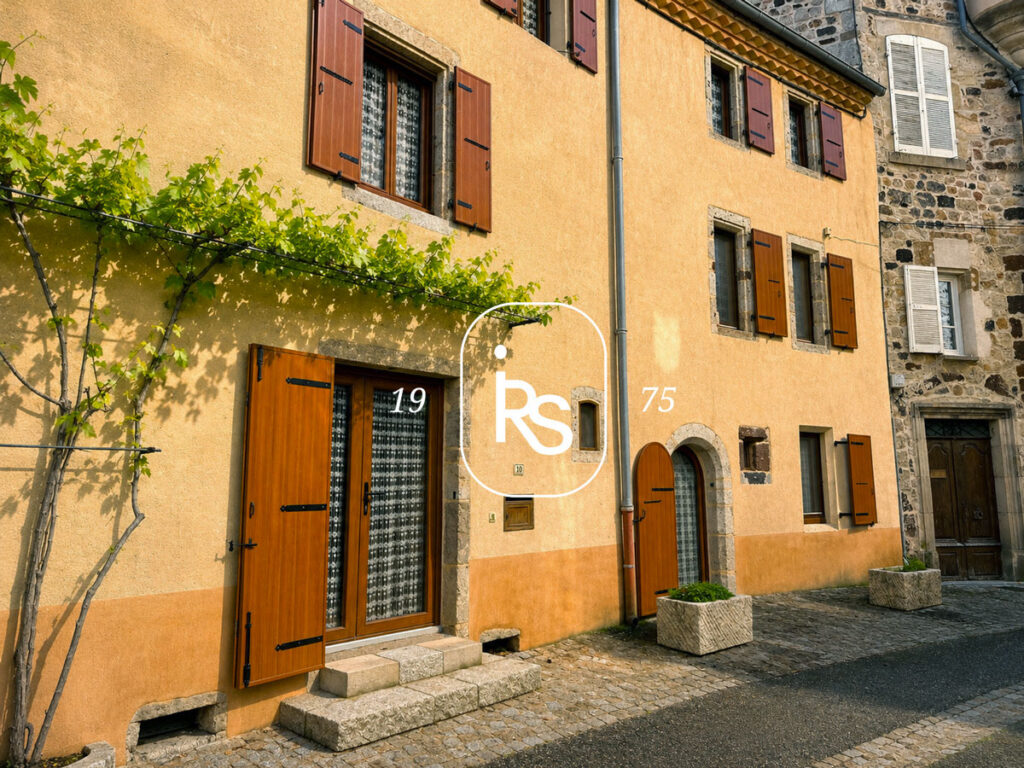
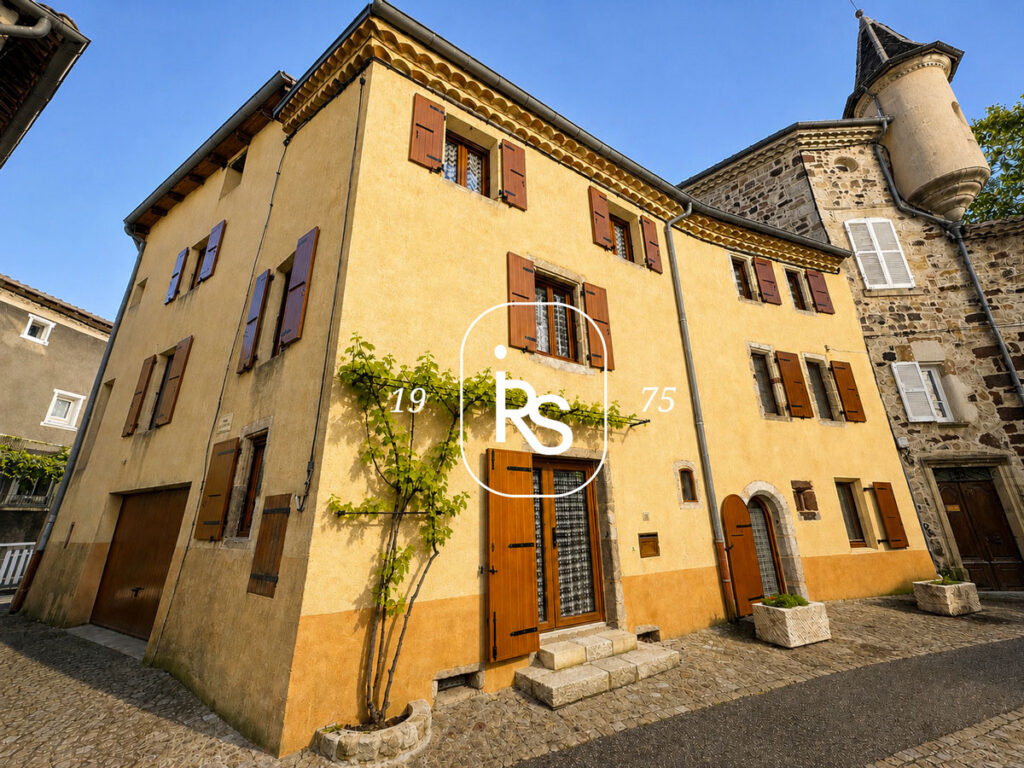
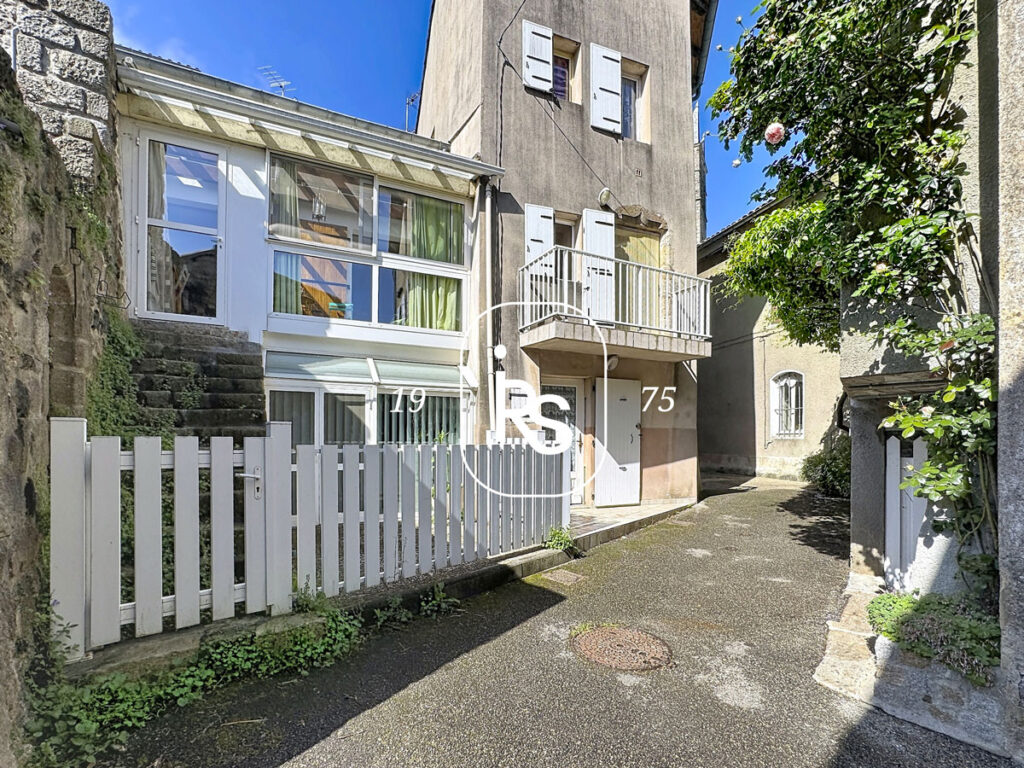
Located in the heart of a village with all amenities, renowned for its spectacular landscapes and its famous Devil’s Bridge, this spacious rendered stone building is divided into two dwellings.
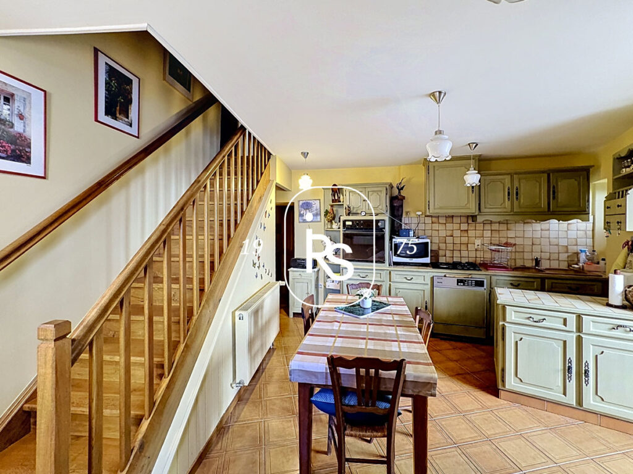
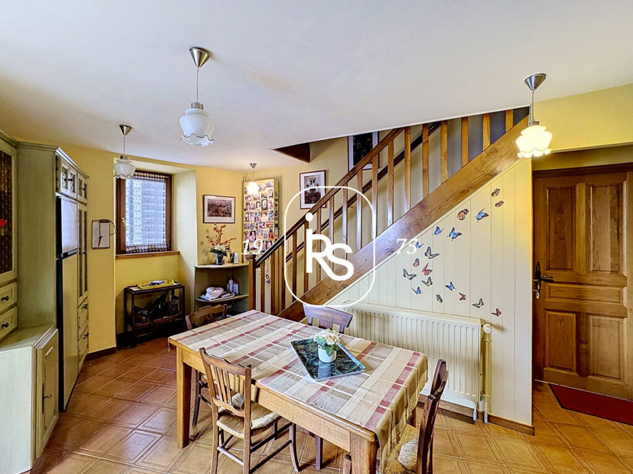
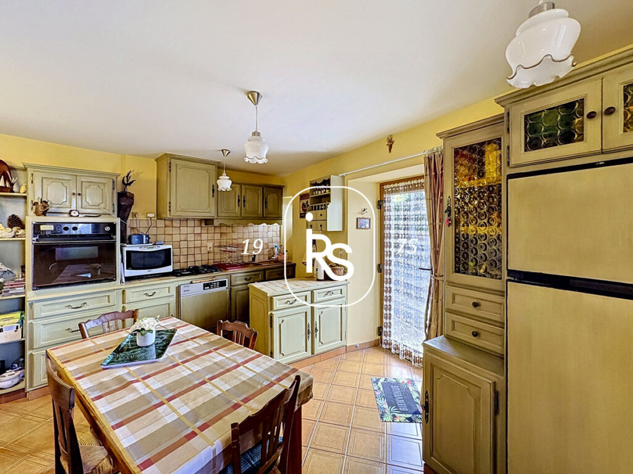
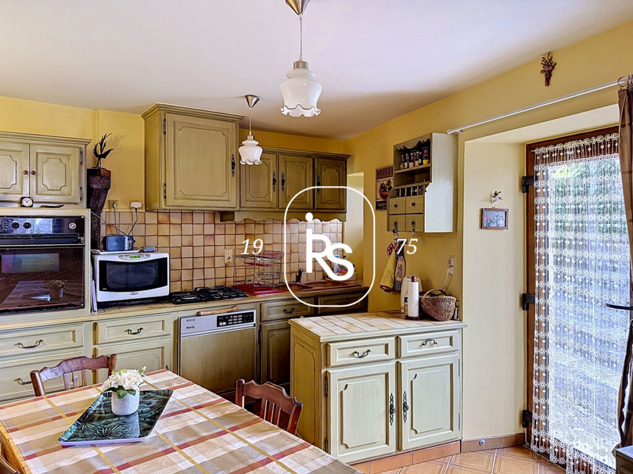
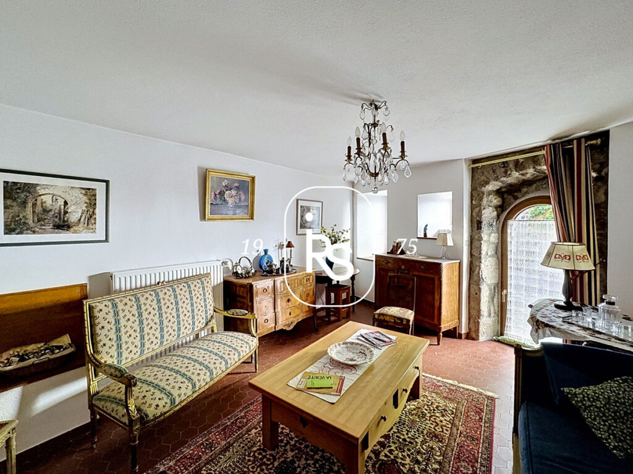
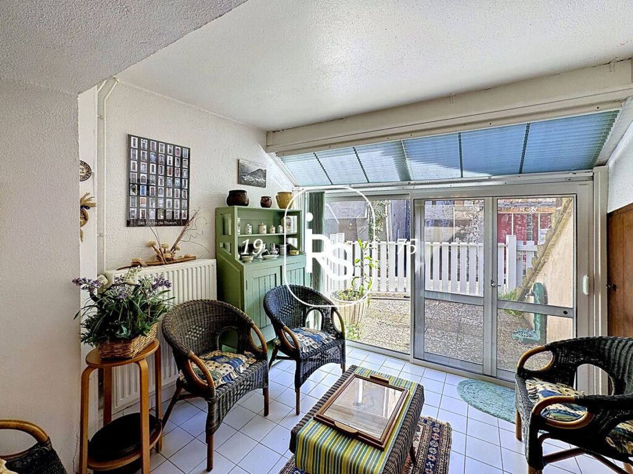
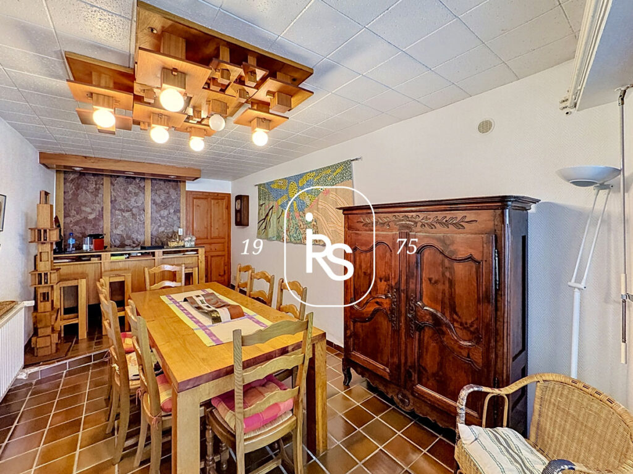
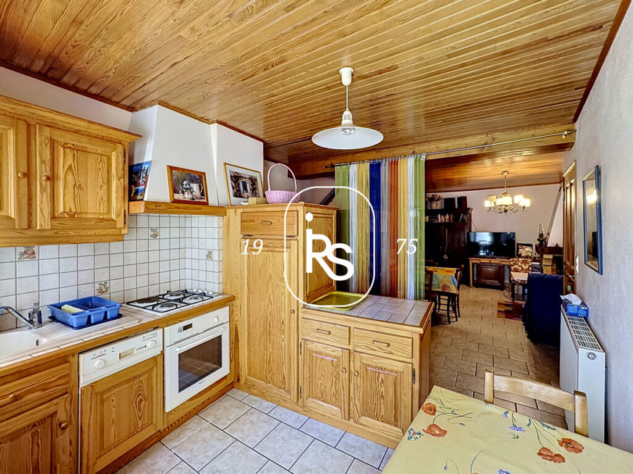
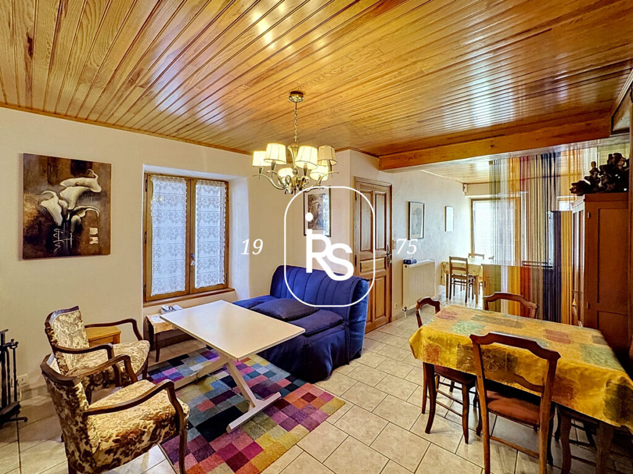
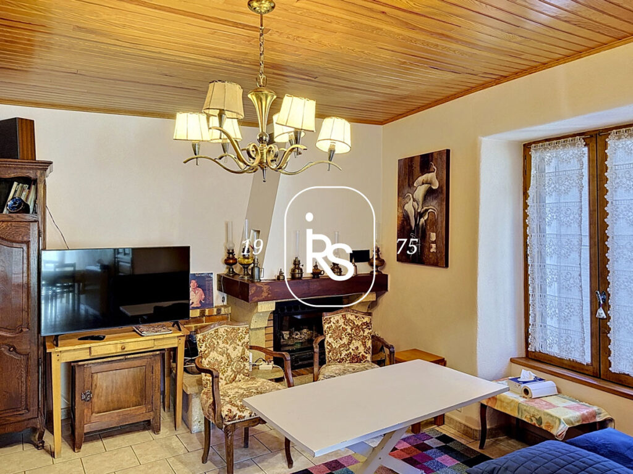
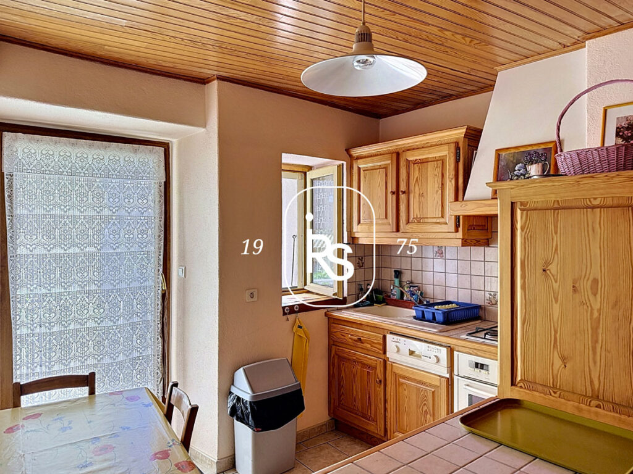
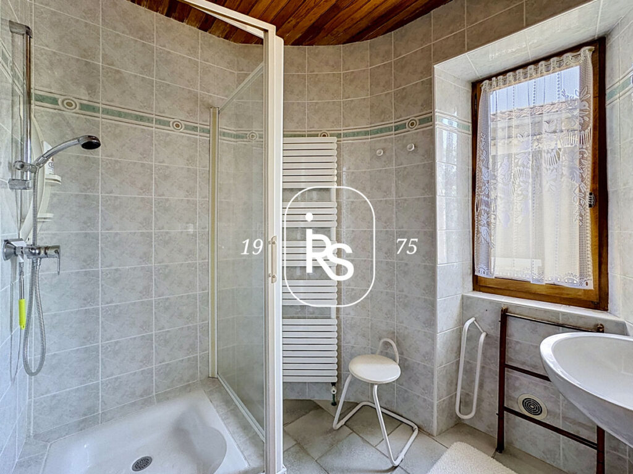
From a small street, we enter the main dwelling through an eat-in kitchen of 18.63 m2. A hallway then leads to a living room of 16.75 m2, a dining room of 17.55 m2, followed by a patio of 10.48 m2 giving access to the small paved outdoor area, a laundry room of 10.56 m2 and a shower room of 2.35 m2 with toilet.
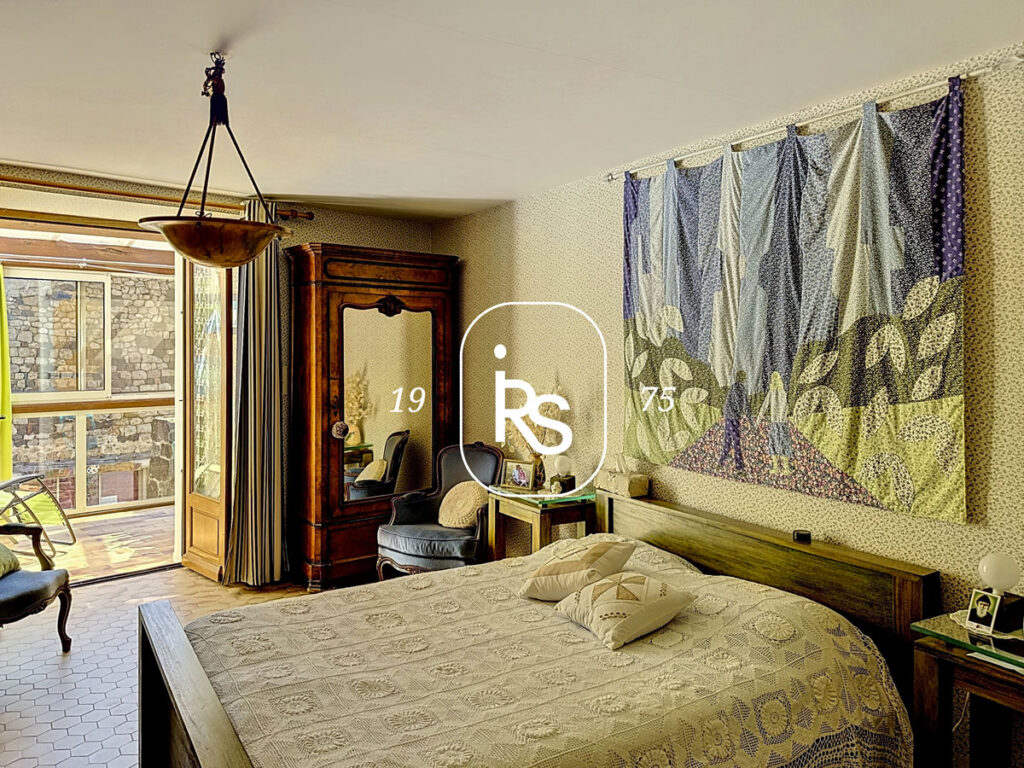
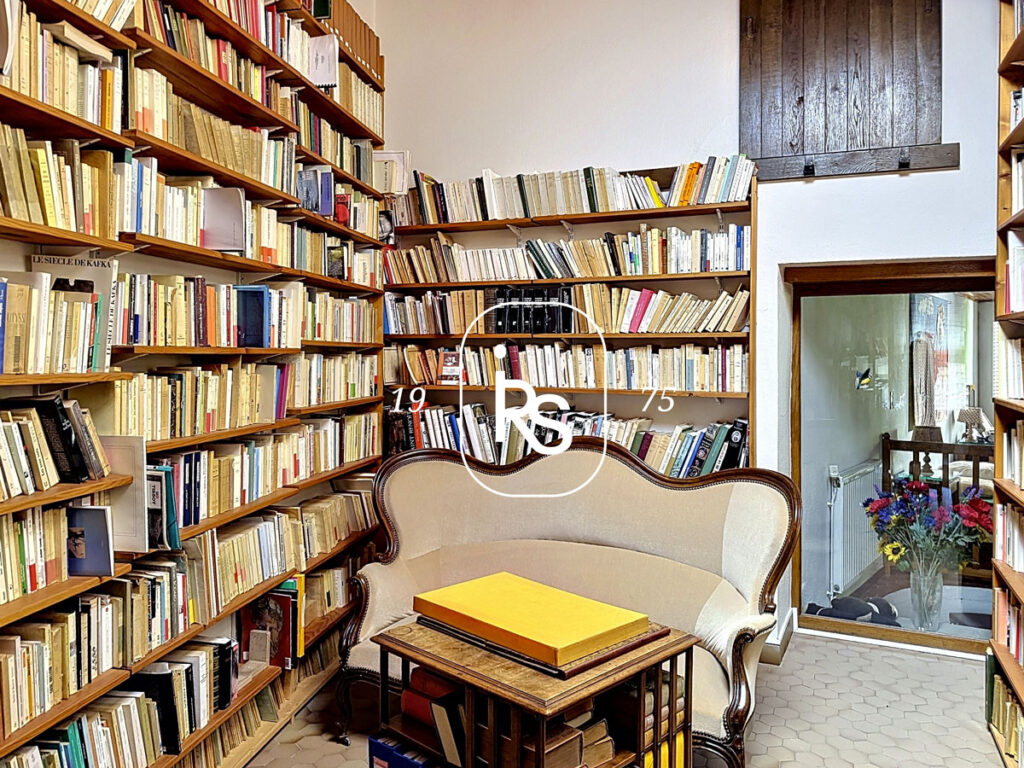
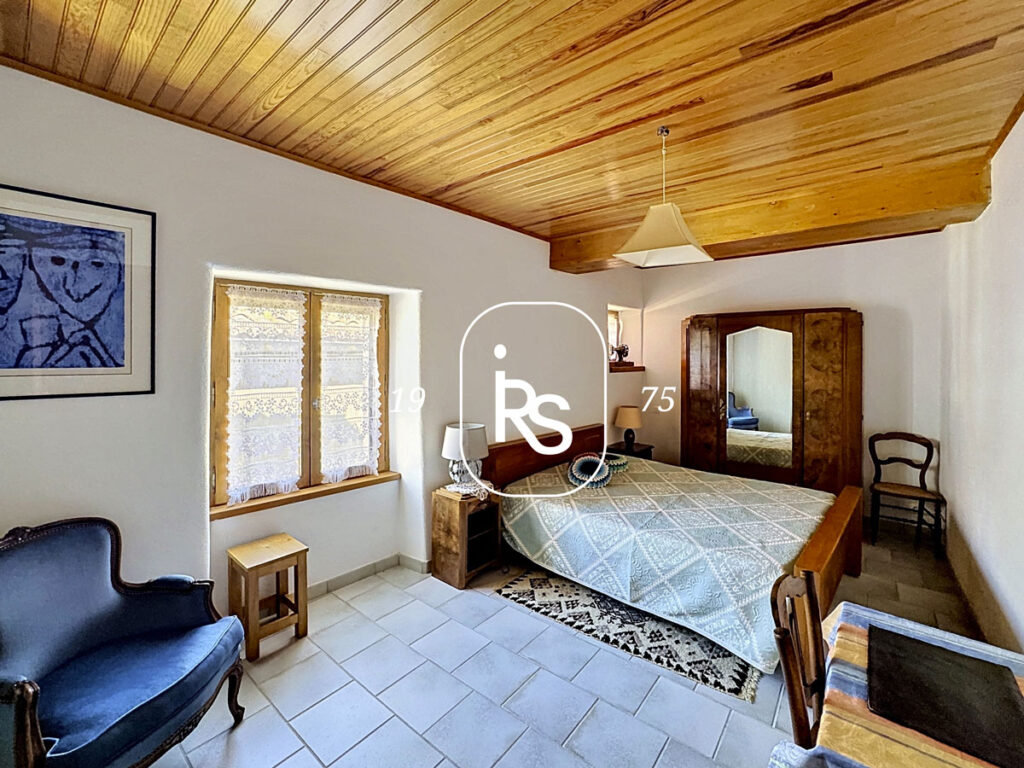
From the kitchen, a staircase leads to the first floor, which comprises an office of 18.90 m2, a bedroom of 15 m2 with a 9.63 m2 veranda, a 20.75 m2 living room with an open fireplace, a 7.20 m2 bathroom with shower and bathtub, and a separate toilet. The second floor of this dwelling comprises two bedrooms of 16.92 m2 and 18.38 m2, an attic office of 25.59 m2 and a library of 23.42 m2.
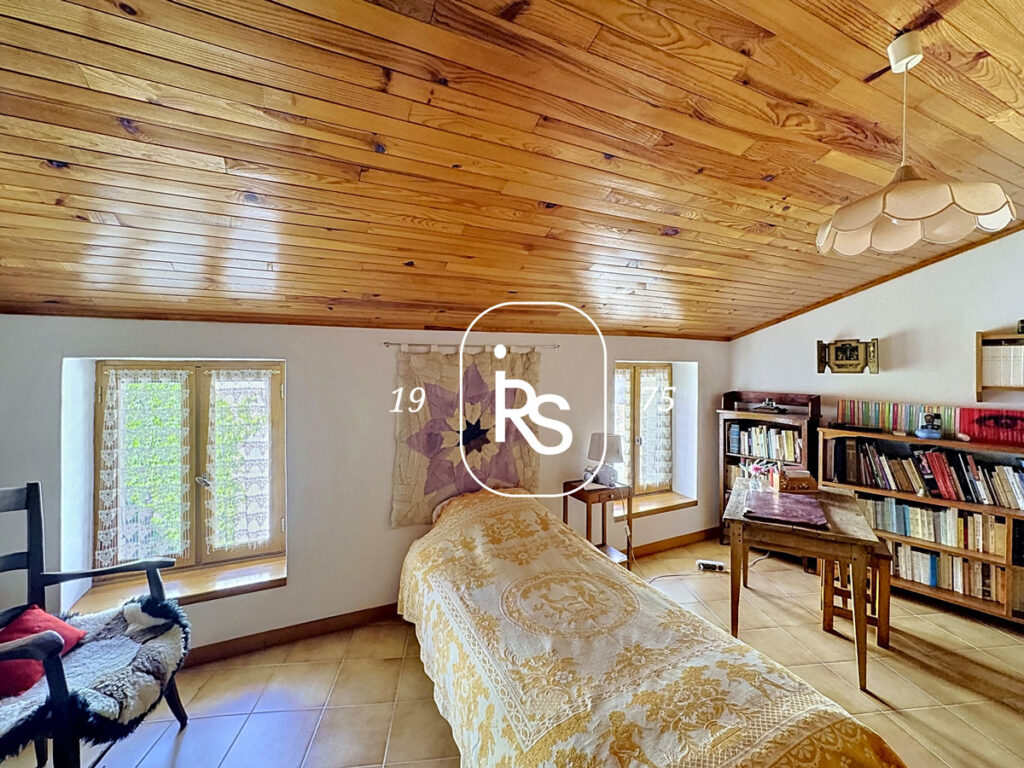
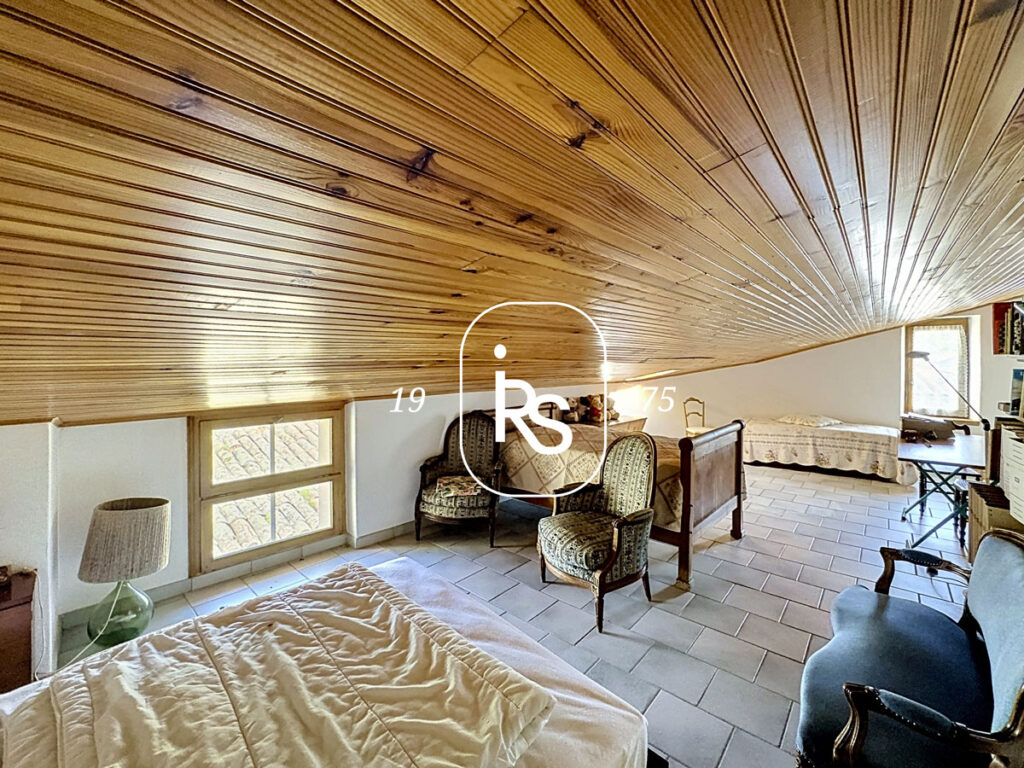
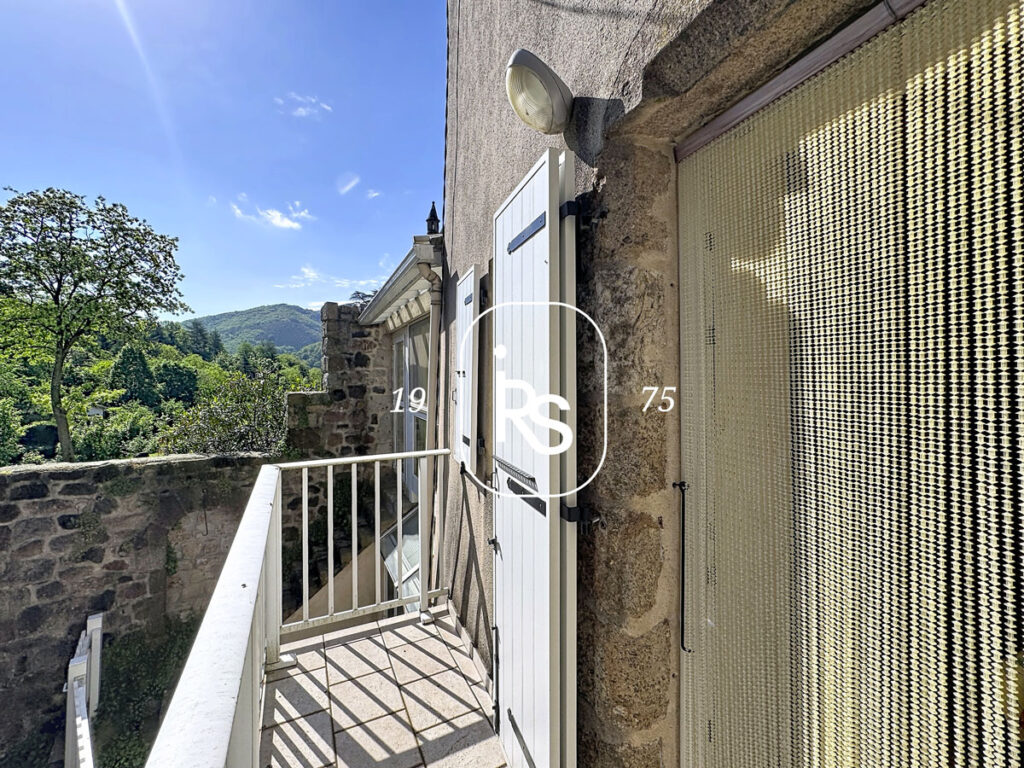
Accessible from a small street perpendicular to the first one, the second dwelling offers, on the first floor, a 36 m2 living area with a fitted kitchen, a balcony and a fireplace with insert. On the second floor, it comprises a 16.02 m2 bedroom, a 3.86 m2 shower room and a separate toilet. On the third and top floor, there is a spacious attic bedroom of 34.39 m2.
The second dwelling is internally connected by a door linking its living area to the hallway on the first floor of the first dwelling. Finally, this property also includes a tiled garage of 22.78 m2 and a boiler room of 9.67 m2.
A rare property in the heart of Thueyts, whose character fits perfectly into a unique setting between heritage and magnificent natural surroundings. This building is ideal as a large family home or for a rental project.
Estimated annual energy costs for standard use: between €4,587 and €6,207. Average energy prices indexed to 2021, 2022 and 2023. Energy consumption: 152 kWh/m2/year. Greenhouse gas emissions: 33 kgCO2/m2/year. Agency fees payable by the seller. Information on the risks to which this property is exposed is available on the website: www.georisques.gouv.fr
Exterior photos of the property THUEYTS: a comfortable stone house with 304 m2 living space in two dwellings, garage, terrace and balcony.
Interior photos of the property THUEYTS: a comfortable stone house with 304 m2 living space in two dwellings, garage, terrace and balcony.